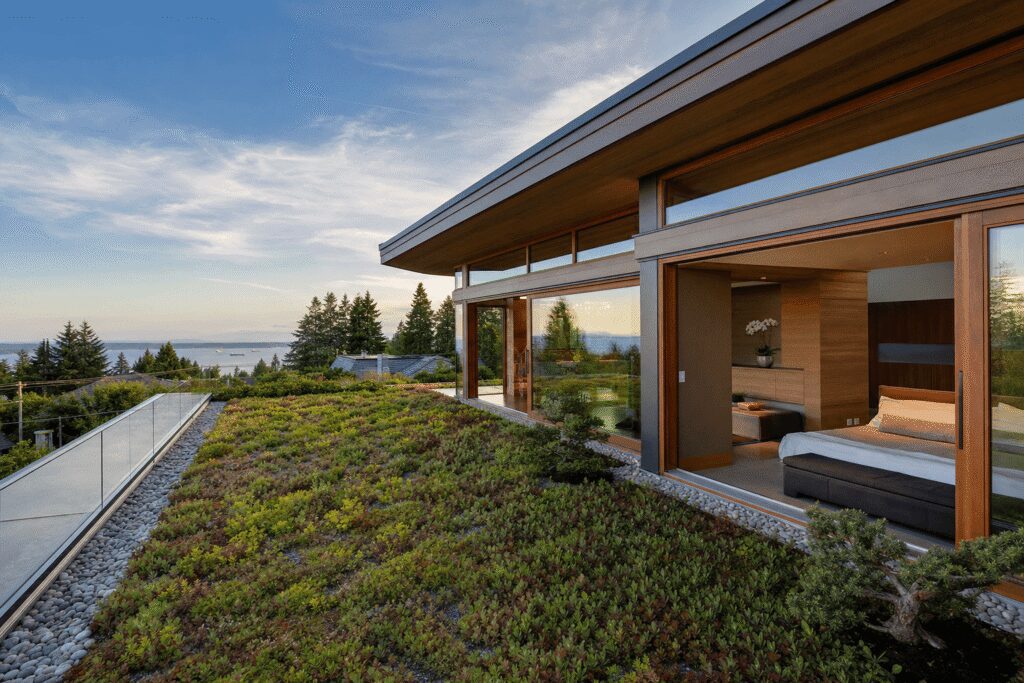
Green building design represents a comprehensive approach to construction that minimizes environmental impact while maximizing occupant health, energy efficiency, and long-term value. If you’re planning a home or commercial project in Metro Vancouver, understanding what green building design entails helps you make informed decisions about sustainability features, budget allocation, and lifecycle costs. This guide explains the principles, certifications, cost considerations, and practical implementation strategies specific to BC’s coastal climate and building regulations.
Quick Answer
Green building design is an integrated construction approach that reduces environmental impact through energy efficiency, water conservation, sustainable materials, and improved indoor air quality while optimizing long-term operational costs and occupant health throughout the building’s lifecycle.
What Is Green Building Design? A Clear Definition
Green building design is a holistic methodology that considers environmental, economic, and social impacts throughout a building’s entire lifecycle. From site selection through demolition or adaptive reuse decades later, every decision aims to reduce resource consumption and environmental harm.
This isn’t simply about adding solar panels or high-efficiency windows to an otherwise conventional build. True green building design integrates sustainability into the architectural concept, structural systems, mechanical design, and material selection from day one. The approach requires coordination between architects, engineers, and builders before foundation work begins.
At Avangard Development, we’ve seen how early-phase integration makes the difference between genuine sustainability and surface-level green features. When sustainable principles guide initial design decisions rather than being retrofitted later, projects achieve better performance at lower cost.
Key Takeaways
- Integrate green principles at design phase for better performance and lower costs.
- Expect 15-30% energy savings with proper envelope and mechanical system design.
- Budget 3-8% premium for green features with 5-10 year payback periods.
- Choose certifications based on project goals, not just recognition value.
- Plan moisture management early for Metro Vancouver’s coastal rain patterns.
- Verify contractor experience with BC green building standards before signing contracts.
The Core Principles and Components of Green Building Design
Green building rests on interconnected principles that work together rather than as isolated features. Understanding these components helps you prioritize investments and recognize which elements deliver the most value for your specific project type and location.
Energy Efficiency and Renewable Energy Integration
Energy performance forms the foundation of most green building strategies. This starts with the building envelope: walls, roof, windows, and foundation that separate conditioned interior space from exterior conditions. High-performance envelopes reduce heating and cooling demands before mechanical systems even enter the equation.
Mechanical systems then address remaining heating, cooling, and ventilation loads efficiently. Heat recovery ventilators (HRVs) capture thermal energy from exhaust air. Air-source heat pumps provide efficient heating and cooling in Metro Vancouver’s moderate temperature range. Solar photovoltaic systems have become increasingly cost-effective with BC Hydro’s net metering program allowing excess generation to offset grid consumption.
Water Conservation and Indoor Air Quality
Water efficiency includes rainwater harvesting for irrigation, greywater recycling systems, and drought-tolerant landscaping. Metro Vancouver’s wet winters and dry summers make rainwater capture particularly valuable. Indoor water conservation focuses on high-efficiency toilets, low-flow showerheads and faucets, and water-efficient appliances.
Indoor environmental quality directly affects occupant health, productivity, and comfort. Modern buildings built to high airtightness standards require mechanical ventilation to maintain air quality. Material selection plays a major role, with low-VOC paints, adhesives, and finishes reducing off-gassing of harmful compounds. Natural daylighting reduces reliance on artificial lighting while providing psychological benefits.
Sustainable Materials
Material selection considers embodied energy, recyclability, durability, and source sustainability. Locally sourced materials reduce transportation impacts while supporting regional economies. BC’s forest products industry provides access to certified sustainable lumber through FSC and other programs. Reclaimed and salvaged materials reduce demand for new extraction while adding character.
In Metro Vancouver’s rain-heavy climate, we always detail the building envelope with continuous drainage planes and capillary breaks. Even the best vapor barriers fail if bulk water finds a path through cladding assemblies. This moisture-first approach prevents the mold and rot issues that undermine both durability and indoor air quality.
Key Benefits: Why Green Building Matters for Your Project
Green building delivers measurable advantages across operational costs, occupant health, property value, and environmental impact. High-performance buildings in Metro Vancouver typically reduce heating and cooling costs by 30-50% compared to code-minimum construction. With BC Hydro rates rising over time, these savings compound over decades.
Indoor environmental quality improvements affect health and productivity. Better air quality reduces respiratory issues and allergies. Natural daylighting improves mood and circadian rhythm regulation. Property value and marketability increase with green features, as buyers increasingly prioritize energy efficiency and sustainability.
Resilience to utility cost volatility and potential carbon pricing provides future-proofing. Buildings with low energy demand and on-site generation capacity insulate owners from rate increases and policy changes. Regulatory compliance and incentive access matter in BC’s evolving policy landscape, with Vancouver and other municipalities offering density bonuses, expedited permitting, or fee reductions for green projects.
When Arash Amini and our team manage projects through open-book construction management, clients see exactly where green investments go and which measures deliver the best returns for their specific building type.
Green Building Certifications and Standards in Canada
Several certification systems provide frameworks for green building in Canada. Each has different focuses, costs, and recognition levels. Understanding these differences helps you choose the right certification for your project goals or decide whether formal certification makes sense at all.
LEED Canada
LEED (Leadership in Energy and Environmental Design) remains the most recognized green building certification globally. LEED Canada adapts the system for Canadian climate, codes, and practices. The certification uses a points-based system across several categories: location and transportation, sustainable sites, water efficiency, energy and atmosphere, materials and resources, indoor environmental quality, innovation, and regional priority. Projects achieve Certified, Silver, Gold, or Platinum levels based on total points.
Built Green Canada and Other Certifications
Built Green Canada offers a more streamlined certification focused on residential construction. This Canadian-developed program uses a checklist approach with bronze, silver, gold, and platinum tiers. Built Green emphasizes practical, cost-effective measures appropriate for production and custom home builders. The certification costs less than LEED and integrates well with typical residential construction workflows.
Passive House certification takes a performance-based approach focused primarily on energy efficiency. Projects must meet strict targets for annual heating and cooling demand, total primary energy use, and airtightness. Energy Star certification applies to homes meeting specific energy performance thresholds, requiring at least 20% more efficiency than provincial code.
BC Energy Step Code
BC Energy Step Code sets mandatory or voluntary energy performance targets across BC municipalities. The five-step system progresses from modest improvements over base code (Step 1) to near-Passive House performance (Step 5). Many Metro Vancouver municipalities now require Step 3 as a minimum, with higher steps earning density bonuses or other incentives.
Choosing the right certification depends on project goals, budget, and market. Commercial projects often benefit from LEED’s recognition. Custom homes may find Built Green or Energy Star sufficient. Through our pre-construction planning services, we help Metro Vancouver clients evaluate which certification path aligns with their goals and budget.
Planning a build or renovation in Metro Vancouver?
Arash Amini and the Avangard Development team offer transparent, open-book construction management for residential and commercial projects across BC.
Green Building Design for Metro Vancouver’s Climate
Metro Vancouver’s marine west coast climate creates specific challenges and opportunities for green building design. The region’s mild temperatures, high rainfall, and moderate humidity require different strategies than continental or prairie climates. Understanding these regional factors ensures green features actually perform as intended.
Rain Management and Moisture Control
Moisture management dominates building envelope design in coastal BC. Metro Vancouver receives 1,000-2,000mm of annual rainfall depending on specific location. Most precipitation falls between October and March, often as prolonged periods of light to moderate rain rather than intense storms.
This pattern creates sustained wetting of building exteriors. Wall assemblies must manage both vapor diffusion and bulk water intrusion. Rainscreen cladding systems with ventilated drainage cavities behind siding allow water that penetrates the outer layer to drain and dry. Water-resistive barriers must be detailed carefully at all penetrations, transitions, and openings. Foundation waterproofing and drainage prevent groundwater intrusion and manage surface runoff.
Mechanical ventilation becomes essential in airtight green buildings. Without adequate air exchange, indoor humidity builds up, creating condensation risk on cold surfaces. HRVs and ERVs provide fresh air while recovering heat energy.
Seismic Resilience and Coastal Considerations
Metro Vancouver sits in a seismically active zone with significant earthquake risk from the Cascadia Subduction Zone. Green building design must integrate life safety and structural resilience alongside sustainability features. Structural systems should meet or exceed BC Building Code seismic requirements while considering repairability after moderate earthquakes.
Coastal location influences material selection. Salt air accelerates corrosion of metal components. Stainless steel, aluminum, or properly coated steel should be specified for exterior applications. Solar orientation differs from interior locations, with Vancouver’s latitude creating relatively short winter days and long summer ones. South-facing glazing captures valuable winter sun but requires proper overhangs or shading to prevent summer overheating.
Heritage Districts and Older Neighborhoods
Green building in heritage districts requires careful integration of modern performance features with character preservation. Vancouver’s Gastown, Strathcona, and Grandview-Woodland neighborhoods contain numerous character homes and heritage buildings. Deep energy retrofits can achieve significant performance improvements while respecting architectural character through interior insulation upgrades, high-performance windows matching original profiles, and discreetly integrated mechanical systems. Heritage building incentive programs in Vancouver often support energy efficiency upgrades that maintain exterior appearance. Older neighborhoods benefit from green building approaches that improve envelope performance without altering street-facing character elements.
For North Shore projects, we typically specify higher-capacity drainage systems and more aggressive ventilation drying for wall assemblies than equivalent homes in drier parts of Metro Vancouver. The additional 500-800mm of annual rainfall creates meaningfully different moisture loading that generic BC details don’t always address adequately.
Cost Considerations: Investment vs. Long-Term Savings
Green building costs more upfront in most cases. Understanding where those premiums come from and what returns they generate helps you make informed investment decisions. Not all green features deliver equal value, and the right choices depend on your specific project type, budget, and priorities.
Upfront Cost Premiums
Typical green building cost premiums range from 3-8% for residential projects and 2-6% for commercial buildings compared to conventional construction meeting minimum code requirements. These ranges vary widely based on which features you include and how integrated the design approach is. Projects pursuing certification add documentation and verification costs, typically 0.5-2% of construction budget depending on certification type.
Some green features cost nothing or very little. Proper solar orientation, natural daylighting, and passive cooling through cross-ventilation require only design attention, not expensive materials or systems. These strategies should be optimized on every project regardless of budget.
Concrete ROI Timelines and Lifecycle Savings
Building envelope improvements generate the highest returns. Additional insulation, better windows, and careful air sealing typically pay back in 5-10 years through energy savings. For a typical 2,500 square foot home in Metro Vancouver, upgrading from code-minimum to high-performance envelope costs approximately $12,000-18,000 but saves $1,800-2,400 annually in heating and cooling costs, achieving payback in 6-9 years.
Heat pump systems cost $8,000-12,000 more than conventional gas furnaces but deliver $800-1,200 annual savings in Metro Vancouver’s climate, paying back in 7-10 years. A 6kW solar PV system costs $15,000-20,000 after incentives and generates $1,200-1,500 annual value through net metering, achieving payback in 10-13 years. Triple-pane windows add $150-250 per window over double-pane but save $15-25 per window annually, with 8-12 year payback periods.
Over a 25-year ownership period, a home built to Step 4 or Step 5 Energy Step Code typically saves $45,000-75,000 in utility costs compared to code-minimum construction in Metro Vancouver. These savings increase if electricity or gas rates rise faster than inflation. Property value premiums of 3-7% for certified green homes add $30,000-70,000 to resale value on a $1 million property.
Incentives and Total Cost Analysis
BC Hydro and FortisBC offer rebates for energy-efficient equipment and building envelope improvements. Some municipalities provide development cost charge reductions, expedited permitting, or density bonuses for green projects. Federal programs like the Canada Greener Homes Grant provide up to $5,000 for energy efficiency retrofits. These incentives reduce effective upfront costs by $3,000-8,000 for typical residential projects.
| Green Building Feature | Typical Cost Premium | Annual Savings | Payback Period |
|---|---|---|---|
| High-performance envelope | $12,000-18,000 | $1,800-2,400 | 6-9 years |
| Triple-pane windows (15 windows) | $2,250-3,750 | $225-375 | 8-12 years |
| Heat pump system | $8,000-12,000 | $800-1,200 | 7-10 years |
| Solar PV (6kW system) | $15,000-20,000 | $1,200-1,500 | 10-13 years |
| HRV/ERV system | $3,000-6,000 | $200-350 | 12-17 years |
We recommend prioritizing envelope improvements over mechanical system upgrades when budget requires tradeoffs. A high-performance building envelope delivers benefits regardless of which heating system you install, and it performs better for the building’s entire lifespan. Mechanical equipment eventually needs replacement, but walls and roofs last 50-plus years.
How to Start a Green Building Project in Metro Vancouver
Starting a green building project requires more upfront planning than conventional construction. The integrated design approach works best when sustainability goals are established early and guide all subsequent decisions. Following a structured process helps ensure your green building investment delivers intended performance.
Step-by-Step Process for Homeowners
Step 1: Define Goals and Budget. Identify your sustainability priorities first. Do you prioritize minimum operating costs, maximum environmental impact reduction, occupant health, or some combination? Different goals lead to different feature selections. Establish a realistic budget including 10-15% contingency for green features.
Step 2: Assemble Your Team Early. Green building requires coordination between architect, engineer, and builder from the conceptual design phase. Bringing the builder in after design completion eliminates opportunities to value-engineer green features. The design-build delivery method integrates these disciplines from day one. Verify that your contractor has completed at least 3-5 green building projects and holds relevant certifications.
Step 3: Conduct Site Analysis. Analyze solar orientation, prevailing winds, drainage patterns, existing vegetation, and microclimate before design begins. This analysis identifies opportunities to work with natural conditions. Include soil testing if considering ground-source heat pumps. Document existing conditions with photos and measurements.
Step 4: Set Performance Targets. Establish quantifiable targets like achieving Step 3 or Step 4 Energy Step Code, reducing energy use by 40% below code baseline, or achieving specific air tightness measured at 1.5 air changes per hour at 50 Pascals. Written targets allow you to track progress and verify results.
Step 5: Develop Integrated Design. Hold collaborative design sessions where architect, engineer, and builder work through building systems together. Address building envelope, mechanical systems, plumbing, electrical, and site work in coordinated fashion. Model energy performance using HOT2000 or similar software to quantify expected savings and verify Step Code compliance.
Step 6: Value Engineer Options. Compare costs and benefits of different green features. Your energy model shows which measures deliver the most savings per dollar invested. Prioritize high-return investments first, then add additional features as budget allows.
Step 7: Navigate Municipal Requirements. Research your municipality’s specific Step Code requirements, green building incentives, and approval processes during design development. Vancouver, North Vancouver, West Vancouver, and Burnaby each maintain distinct policies. Apply for available incentive programs before finalizing construction documents.
Step 8: Detail Critical Assemblies. Develop thorough details for building envelope transitions, window installations, foundation waterproofing, and mechanical system integration. These details prevent the performance gaps that undermine green building results. Review details with your contractor before finalizing drawings.
Step 9: Plan Quality Assurance. Schedule blower door testing after rough-in and before drywall to identify air leakage while still accessible. Plan thermal imaging after insulation installation. Include HVAC commissioning to verify mechanical systems operate as designed. Budget $2,000-4,000 for these verification steps.
Step 10: Monitor First Year Performance. Track utility bills during the first year of operation. Compare actual energy use to modeled predictions. Address any performance gaps through operational adjustments or minor retrofits while contractor warranties remain active.
Using green building contractor services familiar with these techniques prevents performance-robbing installation errors and ensures your investment delivers designed results.
Frequently Asked Questions
What is green building design?
Green building design is a holistic construction approach that minimizes environmental impact through energy efficiency, water conservation, sustainable materials, and improved indoor air quality while reducing long-term operational costs. It integrates sustainability into every phase from site selection through design, construction, and building operation.
What are the 7 components of a green building?
The seven core components are sustainable site development, water efficiency, energy efficiency and renewable energy, materials and resources, indoor environmental quality, innovation in design, and regional considerations including climate-appropriate strategies and local building codes.
How much does green building cost compared to conventional construction?
Green building typically costs 3-8% more upfront for residential projects. However, lifecycle analysis shows lower total ownership costs. Building envelope improvements pay back in 6-9 years, heat pumps in 7-10 years, and solar systems in 10-13 years through energy savings in Metro Vancouver.
What certifications are used for green buildings in Canada?
Major green building certifications in Canada include LEED Canada (most widely recognized), Built Green Canada (residential-focused), Passive House (performance-based), Energy Star (efficiency thresholds), and BC Energy Step Code (provincial framework with five performance steps increasingly mandatory across BC municipalities).
How does green building design improve indoor air quality?
Green building improves indoor air quality through mechanical ventilation systems like HRVs that provide continuous fresh air, low-VOC materials that reduce off-gassing, formaldehyde-free products, and proper moisture control that prevents mold growth. High-efficiency filtration removes particulates and allergens from incoming air.
Making Green Building Work for Your Metro Vancouver Project
Green building design offers measurable benefits across energy costs, property value, occupant health, and environmental impact. The approach requires more upfront planning and coordination than conventional construction, but delivers better long-term performance and lower lifecycle costs when implemented correctly.
Arash Amini founded Avangard Development in 2017 after 25 years of construction experience, building a reputation for quality craftsmanship and transparent project management across Metro Vancouver. The company’s integrated approach to energy-efficient construction combines practical building science with cost transparency, helping clients understand exactly where green building investments go and what returns they generate.
Whether you’re planning a custom home, major renovation, or commercial project in Vancouver, North Vancouver, West Vancouver, Burnaby, or surrounding municipalities, starting with clear sustainability goals and an experienced team sets the foundation for success. Book a free consultation to discuss how green building design can work for your specific project, budget, and performance goals.