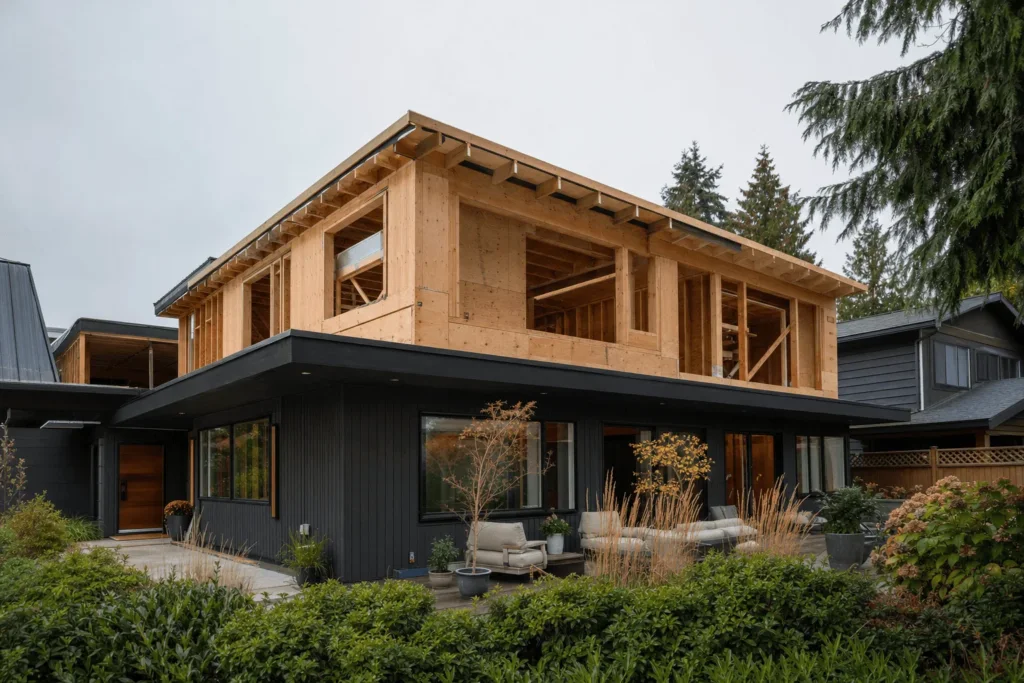
Planning a second storey addition in Metro Vancouver requires understanding both construction costs and regional building requirements. This article breaks down the complete financial picture, from structural assessments and permit fees to hidden expenses and design considerations, helping you make informed decisions about adding vertical living space to your home.
You’ll learn what drives costs in Vancouver, Burnaby, and Surrey, how to evaluate whether your foundation can support a second level, and how to budget for the full project lifecycle. We’ll also compare second storey additions to ground-level expansions and explain why many Metro Vancouver homeowners choose to build up rather than out.
Quick Answer
Second storey additions in Metro Vancouver typically range from $350 to $550 per square foot including design, permits, structural work, and finishes. Total project costs depend on foundation reinforcement needs, design complexity, and municipal approval timelines across different Metro Vancouver cities.
Second Storey Addition Cost in Metro Vancouver: 2025 Pricing Overview
Second storey addition costs in Metro Vancouver vary significantly based on structural requirements and design scope. Understanding the cost per square foot and total project ranges helps you establish a realistic budget before starting design work.
Most homeowners find that vertical additions cost more per square foot than ground-level expansions. The reason is straightforward: you’re working above existing living space, which requires temporary support systems, foundation reinforcement, and careful sequencing to minimize disruption.
Cost Per Square Foot Breakdown
Second storey additions in Metro Vancouver generally range from $350 to $550 per square foot in 2025. This includes structural engineering, framing, exterior cladding, roofing, windows, insulation, drywall, and basic finishes.
| Price Range | What’s Included | Regional Variation | Complexity Level |
|---|---|---|---|
| $350-$400/sq ft | Standard finishes, simple design, minimal foundation work | Surrey, Coquitlam, Maple Ridge | Basic rectangular addition |
| $400-$475/sq ft | Mid-grade finishes, moderate complexity, some foundation work | Burnaby, New Westminster, Richmond | Multiple rooms, standard roof lines |
| $475-$550/sq ft | Premium finishes, complex design, extensive foundation work | Vancouver, West Vancouver, North Vancouver | Complex roof, heritage guidelines |
Avangard Development uses an open-book construction management approach that shows homeowners exactly where every dollar goes. This transparency helps identify cost-saving opportunities without compromising structural integrity or finish quality.
Total Project Cost Ranges and Budget Expectations
A 600-square-foot second storey addition typically costs between $210,000 and $330,000 all-in. A 1,000-square-foot addition ranges from $350,000 to $550,000.
These totals include design fees, structural engineering, permits, construction, and finishing. They don’t include furniture, landscaping repairs, or optional upgrades like home automation or premium appliances.
Budget an additional 10-15% contingency for unforeseen conditions. Older homes often reveal foundation issues or outdated electrical systems once work begins. This contingency prevents project delays when surprises emerge.
Financing options vary widely. Many homeowners use home equity lines of credit, which offer lower interest rates than personal loans. Others refinance their entire mortgage to access equity built over years of ownership.
Key Takeaways
- Budget $350-$550 per square foot for Metro Vancouver second storey additions
- Expect structural assessments to reveal foundation reinforcement needs before construction
- Factor permit timelines of 3-6 months into your project schedule
- Choose contractors with BC Building Code expertise and municipal permit experience
- Plan for 10-15% contingency to cover hidden mechanical and structural upgrades
What Drives Second Storey Addition Costs in Metro Vancouver
Several factors influence the final cost of adding a second storey. Understanding these variables helps you make design decisions that align with your budget while meeting your space needs.
Design Complexity and Engineering Fees
Simple rectangular additions cost less than designs with multiple roof planes or cantilevered sections. Every angle change adds framing labor and material waste.
Structural engineering fees typically range from $5,000 to $15,000 depending on complexity. Engineers must calculate load paths, specify beam sizes, and design connection details that meet BC Building Code requirements.
Arash Amini often recommends aligning new walls with existing load-bearing walls below. This approach minimizes foundation reinforcement and reduces both engineering complexity and construction costs.
Foundation Reinforcement and Structural Work
Most Metro Vancouver homes built before 2000 require some foundation work to support a second storey. The existing foundation may lack the capacity to carry additional vertical loads.
Foundation reinforcement methods include underpinning, new footings, or concrete thickening. Costs range from $15,000 to $60,000 depending on soil conditions and existing foundation quality.
Homes on sloped lots face additional challenges. Hillside properties may require deeper foundations or retaining wall modifications to maintain stability under increased loads.
The pre-construction planning phase includes geotechnical assessments that identify soil bearing capacity. This information guides foundation design and prevents costly surprises during construction.
Schedule your structural assessment in early fall when foundation access is easiest. Dry conditions reveal cracks and settlement patterns that wet season conditions can mask, giving engineers better diagnostic information.
Structural Assessment and Foundation Requirements
Every second storey addition starts with a structural assessment. This evaluation determines whether your existing foundation and framing can support additional weight or requires reinforcement.
Licensed structural engineers conduct these assessments, examining foundation dimensions, soil conditions, and existing framing. Their report guides all subsequent design and construction decisions.
The assessment typically costs $2,000 to $4,000 and takes 2-3 weeks to complete. Engineers visit the site, measure foundation elements, review original building plans if available, and analyze soil reports.
Three outcomes are possible: the foundation is adequate as-is, it requires minor reinforcement, or it needs major upgrades. Most Metro Vancouver homes built in the 1970s through 1990s fall into the middle category.
Load-bearing capacity varies by soil type. Clay soils common in Vancouver have different bearing characteristics than the sandy soils found in parts of Surrey. Engineers account for these regional differences in their calculations.
Homes on rock foundations rarely need reinforcement. Properties in areas with fill soil or high water tables face more extensive foundation work. Understanding your site’s soil profile helps set realistic budget expectations early in planning.
Planning a build or renovation in Metro Vancouver?
Arash Amini and the Avangard Development team offer transparent, open-book construction management for residential and commercial projects across BC.
Permit Requirements and Approval Process in Metro Vancouver
Building permits are mandatory for second storey additions across all Metro Vancouver municipalities. The permit process ensures your project meets BC Building Code requirements and local zoning bylaws.
Permit timelines vary significantly by city. Vancouver permits typically take 4-6 months from submission to approval. Burnaby averages 3-4 months. Surrey and smaller municipalities often process permits in 2-3 months.
You’ll need a building permit at minimum. Many projects also require a development permit, especially if the addition changes the home’s external appearance or increases floor area beyond certain thresholds.
Building permit fees are calculated based on project value. For a $300,000 second storey addition, expect permit fees between $5,000 and $8,000 depending on the municipality.
The City of Vancouver requires additional reviews for homes in heritage areas or character home zones. These reviews add 4-8 weeks to the approval timeline and may require design modifications to preserve neighbourhood character.
Setback requirements often determine whether a second storey addition is feasible. If your existing home already sits close to side or rear property lines, vertical expansion may be your only option for adding square footage.
The Avangard Development team manages the full permit coordination process, working directly with municipal building departments to address reviewer comments and keep approvals on schedule. This hands-on approach prevents common delays that extend project timelines.
For detailed guidance on when permits are required and what documentation you need, see our complete guide to BC renovation permits.
Submit permit applications in early January or September. Municipal review queues are typically shorter after holiday periods and summer vacation seasons, which can reduce approval timelines by several weeks.
Second Storey vs Ground-Level Addition: Cost Comparison
Choosing between a second storey and ground-level addition depends on lot constraints, budget, and personal preferences. Each approach has distinct cost profiles and practical implications.
Ground-level additions typically cost $250 to $400 per square foot. This lower range reflects simpler access for materials and equipment, no need for complex temporary supports, and less disruption to existing living spaces.
But lot size often makes the decision for you. Metro Vancouver lots are small compared to suburban areas in other provinces. Front, side, and rear setback requirements frequently prevent ground-level expansion while still allowing vertical additions.
Setback requirements in Vancouver typically mandate 1.2 meters from side property lines and 7.5 meters from rear lines. If your existing home already consumes most of your buildable lot area, a second storey becomes the only expansion option.
Ground-level additions sacrifice yard space. For families with children or pets, losing outdoor area may outweigh the cost savings. Second storey additions preserve ground-level yards and gardens.
Many Metro Vancouver families choose to add up rather than relocate to preserve school catchments. Top-performing schools in areas like West Vancouver, North Vancouver, and Burnaby create strong neighbourhood attachment. Moving to a larger home in a different catchment area disrupts children’s education and social networks.
Real estate values in desirable school catchments support the higher investment in vertical additions. Adding 600 square feet to a 1,200-square-foot bungalow in Kitsilano or North Vancouver can substantially increase resale value. The improved house-to-land value ratio often justifies the higher construction cost of building up rather than moving to a less desirable area.
The competitive Metro Vancouver real estate market makes renovation more appealing than relocation for many families. With limited inventory in established neighbourhoods, adding space to your current home avoids bidding wars and higher mortgage rates on larger properties.
The comprehensive home addition cost guide provides detailed comparisons across different addition types and their financial implications for Metro Vancouver homeowners.
Cost and Budget Considerations
Establishing a realistic budget requires understanding both direct construction costs and related expenses. Start with the cost per square foot range of $350-$550 and multiply by your desired addition size. Add 20% for engineering, permits, and project management. Then add another 10-15% contingency for unforeseen conditions.
For a 600-square-foot second storey addition, the calculation looks like this: 600 square feet at $450 per square foot equals $270,000 for construction. Add $54,000 for engineering and permits (20%). Add $40,500 for contingency (15%). Total budget: $364,500.
Financing pre-approval should happen before design work begins. Banks typically lend based on post-renovation property value, not current value. A professional appraisal estimating completed value helps secure adequate financing.
| Cost Category | Percentage of Total Budget | 600 sq ft Example |
|---|---|---|
| Base Construction | 65-70% | $237,000-$255,000 |
| Design & Engineering | 8-12% | $29,000-$44,000 |
| Permits & Fees | 4-6% | $15,000-$22,000 |
| Contingency | 10-15% | $36,000-$55,000 |
| Total Project Cost | 100% | $364,500 |
Regional cost variations across Metro Vancouver reflect different municipal requirements and labour availability. Vancouver projects run 8-12% higher than Surrey due to stricter heritage guidelines and parking requirements. Burnaby falls in the middle, with costs approximately 5% above Surrey averages.
Payment schedules should align with construction milestones. Typical schedules include deposits at contract signing, payments at foundation completion, framing completion, weather-tight completion, mechanical rough-in completion, and final payment at substantial completion.
Metro Vancouver Second Storey Addition Cost Case Study
A Burnaby family added a 650-square-foot second storey to their 1980s bungalow to gain three bedrooms while staying in their school catchment. Their project provides insight into actual costs and decisions homeowners face.
Total project cost was $312,000. The breakdown included $195,000 for base construction ($300 per square foot), $42,000 for foundation reinforcement, $18,000 for design and engineering, $9,500 for permits, $32,500 for mechanical and electrical upgrades, and $15,000 for finishing upgrades beyond builder-grade standards.
| Cost Item | Amount | Details |
|---|---|---|
| Base Construction | $195,000 | 650 sq ft at $300/sq ft |
| Foundation Reinforcement | $42,000 | Underpinning two exterior walls |
| Design & Engineering | $18,000 | Architectural and structural |
| Permits & Fees | $9,500 | Building permit and inspections |
| Mechanical/Electrical | $32,500 | HVAC extension, panel upgrade |
| Finishing Upgrades | $15,000 | Above builder-grade materials |
| Total Project Cost | $312,000 | All-in cost to completion |
Foundation work was more extensive than initially estimated. The structural engineer discovered the original concrete footings were undersized for vertical loads. Underpinning along two exterior walls added $16,000 to the preliminary budget.
The family chose forced-air HVAC extension over separate mini-split systems, which required new ductwork through main-floor closets. This added two weeks to the construction schedule but provided better long-term temperature control.
They remained in the home during construction except for a three-week period during roof removal and framing. Renting a furnished suite nearby cost $4,800 but eliminated stress during the most disruptive construction phase.
The project took 16 months from initial consultation to final occupancy, including five months for permit approval in Burnaby. Post-construction appraisal valued the renovated home at $186,000 more than pre-construction value, providing strong return on their investment while keeping children in their established schools and activity networks.
Hidden Costs and Budget Considerations Homeowners Should Anticipate
Every second storey addition includes costs beyond the base construction contract. Planning for these expenses prevents budget surprises and keeps projects on track. These hidden costs typically add 15-25% to the base construction budget.
Mechanical, Electrical and Plumbing System Upgrades
Adding a second storey often triggers whole-house system upgrades. Your existing electrical panel may lack capacity for additional circuits serving new bedrooms and bathrooms. Panel upgrades cost $3,000 to $6,000. If your home still has 100-amp service, BC Building Code may require an upgrade to 200-amp service when adding significant square footage.
HVAC system extensions add $8,000 to $20,000. Most forced-air systems are not sized for an additional storey. You’ll need ductwork modifications at minimum, possibly a larger furnace or heat pump.
Plumbing stack extensions are necessary if you’re adding bathrooms upstairs. Routing new drain lines through existing spaces requires opening walls and ceilings on the main floor. Budget $5,000 to $12,000 for a full bathroom rough-in.
Finishing Materials and Interior Costs
Finishing costs vary dramatically based on material selections. Builder-grade finishes might add $35 per square foot. High-end finishes can exceed $100 per square foot.
Kitchen and bathroom finishes in new upstairs spaces add considerable expense. A basic upstairs bathroom costs $15,000 to $25,000. A full ensuite with separate shower and soaker tub ranges from $35,000 to $60,000.
Painting seems minor but adds up quickly. Professional interior painting for a 600-square-foot addition costs $3,500 to $6,000 including priming, two finish coats, and trim work.
Temporary Accommodation and Storage
While many families stay in their homes during construction, temporary accommodation during the most disruptive phases can reduce stress. Short-term rental costs range from $2,000 to $6,000 for 2-4 weeks during roof removal and framing.
Storage rental for furniture and belongings may be necessary to protect items from construction dust. Budget $200 to $400 per month for a climate-controlled storage unit.
Landscaping and Site Restoration
Heavy equipment access damages lawns, driveways, and landscaping. Post-construction restoration costs $3,000 to $8,000 depending on the extent of damage and original landscape quality.
Driveway repairs or replacement may be required if concrete cracks under equipment weight. Asphalt repairs cost $1,500 to $3,500. Concrete replacement runs $4,000 to $10,000 for a standard residential driveway.
Timeline, Living Arrangements, and Project Planning
Second storey additions take longer than ground-level projects due to structural complexity and permit requirements. Understanding the timeline helps you plan living arrangements and set realistic expectations.
Total project duration from initial design to move-in typically spans 12-18 months. This includes 3-4 months for design and engineering, 3-6 months for permits, and 5-8 months for construction.
Construction itself happens in distinct phases. Foundation work takes 2-4 weeks. Framing and roof-on occupies 4-6 weeks. Mechanical rough-ins need 3-4 weeks. Insulation, drywall, and finishes require another 8-12 weeks.
Living in Your Home During Construction
Most homeowners stay in their homes during construction. The main floor remains habitable while work happens above. Contractors install temporary weather protection and dust barriers to minimize disruption.
Expect noise, dust, and daily crew activity. Construction typically runs 7:00 AM to 5:00 PM on weekdays. Municipal noise bylaws prohibit weekend work in most residential areas.
The most disruptive phases are framing, when the roof is temporarily removed, and mechanical rough-ins, when main-floor ceiling access is required. These periods last 2-3 weeks each. Some families choose to relocate during the roof removal phase. Short-term rentals or extended stays with family eliminate weather-related stress during this vulnerable construction period.
Project Phase Planning
Proper sequencing minimizes disruption and keeps projects on schedule. Design and engineering work happen before any construction begins. Permit approval follows design completion. Construction starts only after permits are issued.
Weather considerations affect scheduling. Foundation work and framing should happen during dry months when possible. Winter construction in Metro Vancouver is feasible but requires additional weather protection measures that can add 5-10% to costs.
Proper project planning through the renovation and additions process ensures smooth transitions between construction phases and minimizes disruption to daily life.
Choosing the Right Contractor for Your Second Storey Addition
Contractor selection directly impacts both project outcomes and budget management. Not all contractors have the structural engineering coordination experience that second storey work requires.
Look for licensed BC builders with specific second storey addition experience. Ask to see portfolios of completed vertical additions, not just general renovation work.
Verify licensing through BC Housing’s Builder Licensing system. Licensed builders carry required liability insurance and provide deposit protection through the Residential Construction Performance Guide.
Evaluating Contractor Experience and References
Request references from homeowners who completed second storey projects within the past two years. Ask specific questions about communication, budget management, and how the contractor handled unexpected conditions.
Review completed projects in person when possible. Photos can hide quality issues that become apparent during site visits. Look at framing details, finish work quality, and how well the addition integrates with the existing home.
Understanding Pricing Models
Transparent pricing matters significantly. Arash Amini founded Avangard Development in 2017 with a focus on open-book construction management, showing clients actual trade quotes and material costs rather than marking up individual line items. This approach builds trust and helps homeowners understand where value engineering opportunities exist.
Interview at least three contractors before making a decision. Ask about their permit coordination process, how they handle change orders, and their typical payment schedule.
The design-build delivery method offers advantages for complex additions by coordinating design, engineering, and construction under a single contract. This integrated approach reduces coordination gaps that can delay projects or increase costs.
Frequently Asked Questions
How much does a second storey addition cost in Metro Vancouver?
Second storey additions cost $350 to $550 per square foot in Metro Vancouver. A 600-square-foot addition typically ranges from $210,000 to $330,000 including design, permits, and construction. Vancouver proper costs run 8-12% higher than Surrey due to stricter regulations.
Can my existing foundation support a second storey addition?
Most Metro Vancouver homes built before 2000 require foundation reinforcement for second storey additions. A structural engineer assesses load-bearing capacity and soil conditions. Assessment costs $2,000 to $4,000. Reinforcement work adds $15,000 to $60,000 depending on conditions.
Do I need a permit to add a second storey in Metro Vancouver?
Yes, building permits are mandatory for all second storey additions. Permit timelines vary: Vancouver takes 4-6 months, Burnaby 3-4 months, Surrey 2-3 months. Permit fees typically range from $5,000 to $8,000 for a $300,000 project.
Is it cheaper to build a second storey or add a ground-level addition?
Ground-level additions cost $250 to $400 per square foot compared to $350 to $550 for second storey additions. However, lot size constraints often prevent ground-level expansion. Second storey additions preserve yard space and help families stay in desired school catchments.
How long does a second storey addition take from start to finish?
Second storey additions take 12-18 months total: 3-4 months for design, 3-6 months for permits, and 5-8 months for construction. Vancouver permits take longest at 4-6 months versus 2-3 months in Surrey.
What hidden costs should I budget for in a second storey addition?
Hidden costs add 15-25% to budgets. Major items include electrical panel upgrades ($3,000-$6,000), HVAC extensions ($8,000-$20,000), plumbing work ($5,000-$12,000), and finishing materials ($35-$100 per square foot). Budget 10-15% contingency for unforeseen conditions.
Can I live in my home during a second storey addition?
Yes, most homeowners stay in their homes during construction. The main floor remains habitable with temporary weather protection and dust barriers. The most disruptive phase is roof removal (1-2 weeks). Some families temporarily relocate during this period.
Planning a second storey addition requires balancing structural requirements, municipal regulations, and budget realities. The most successful projects start with thorough structural assessments and realistic cost planning that accounts for both visible construction work and hidden system upgrades.
Arash Amini and the Avangard Development team bring 25 years of construction experience to complex addition projects across Metro Vancouver. Our open-book construction management approach provides the cost transparency and municipal permit expertise that second storey additions demand. Book a free consultation to discuss your project’s feasibility, costs, and timeline with our licensed building team.