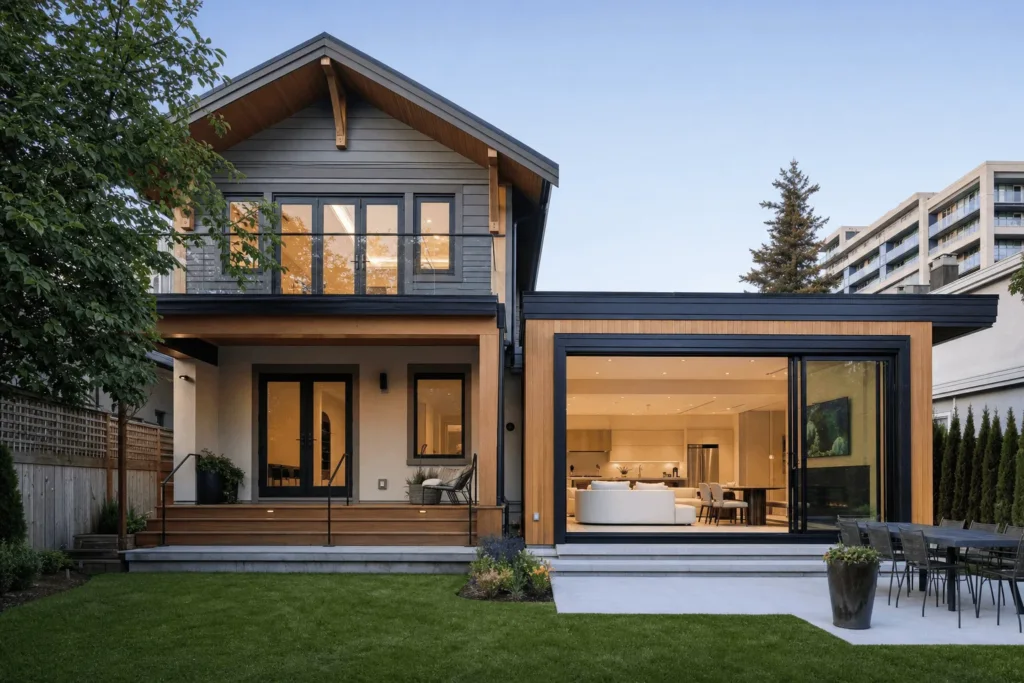
Choosing between a second storey addition and a rear extension is one of the most important decisions you’ll make when expanding your Metro Vancouver home. Both options add valuable square footage, but they differ significantly in cost, structural requirements, and impact on your property and lifestyle.
This guide compares second storey additions and rear extensions across every factor that matters: construction costs, Metro Vancouver zoning regulations, structural feasibility, timelines, disruption levels, and how each option affects your lot coverage and backyard space. You’ll learn when building up makes more sense than building out, and which approach aligns with your budget, property constraints, and long-term goals.
Whether you’re renovating a character home in East Vancouver, maximizing a small lot in Burnaby, or planning a major addition in North Vancouver, understanding the trade-offs between these two home addition options will help you make the right choice for your specific situation.
Quick Answer
Second storey additions typically cost more upfront but preserve yard space and work well on lots near coverage limits, while rear extensions are often simpler structurally but consume backyard space and require setback compliance. The best choice depends on your lot’s zoning constraints, existing foundation capacity, and lifestyle priorities.
Second Storey Addition vs Rear Extension: Understanding Your Options
Before comparing costs and timelines, it’s essential to understand what each addition type involves and how they fundamentally differ in construction approach and impact on your home.
Both options add livable square footage to your home. But they do it in completely different ways, with distinct structural requirements, municipal approval processes, and implications for how you use your property.
What Is a Second Storey Addition?
A second storey addition builds upward, adding a new floor on top of your existing single-storey home. This typically involves removing the existing roof, reinforcing or replacing foundation elements and load-bearing walls to support the additional weight, constructing new floor framing and exterior walls, and installing a new roof system.
Second storey additions can range from partial builds over a portion of the existing footprint to full second floors that match the entire ground-level dimensions. In Metro Vancouver, many homeowners opt for partial second storeys to stay within Floor Space Ratio (FSR) limits while minimizing structural intervention.
The structural engineering requirements are significant. Your existing foundation, load-bearing walls, and framing must support the added weight of a second floor, or they’ll need reinforcement or replacement. Many older Vancouver homes, particularly pre-1950s character houses, require substantial foundation upgrades before a second storey becomes viable.
What Is a Rear Extension?
A rear extension builds outward from the back of your home, expanding the ground-floor footprint into your backyard. Construction involves extending the foundation, building new exterior walls that connect to the existing structure, framing new floor and roof systems, and integrating mechanical, electrical, and plumbing services.
Rear extensions can be single-storey or two-storey, depending on your needs and zoning allowances. Single-storey rear extensions are the most common in Metro Vancouver, particularly for kitchen expansions, family room additions, or main-floor bedroom suites.
The structural demands are generally less complex than second storey work because you’re building on new foundation rather than loading existing structure. However, rear extensions consume yard space and must comply with rear setback requirements, which vary significantly across Metro Vancouver municipalities.
Key Takeaways
- Evaluate your lot’s FSR and coverage limits before choosing addition type.
- Budget 15-30% more for second storey additions in most Metro Vancouver scenarios.
- Expect foundation assessments and potential upgrades for older Metro Vancouver homes.
- Choose second storey additions to preserve backyard space and outdoor living areas.
- Consider rear extensions for simpler structural work and shorter construction timelines.
- Verify municipal setback requirements early in your planning process.
Cost Comparison: Second Storey vs Rear Extension in Metro Vancouver (2025)
Construction costs are often the deciding factor for homeowners weighing building up versus building out. In Metro Vancouver’s 2025 market, both options represent substantial investments, but the cost structures differ in important ways.
Second storey additions typically range from $300 to $450 per square foot in Metro Vancouver, depending on structural requirements, finishes, and complexity. A 600-square-foot second storey addition averages $180,000 to $270,000, while a full 1,200-square-foot second floor can reach $360,000 to $540,000.
Rear extensions generally cost $275 to $400 per square foot for single-storey construction. A 400-square-foot rear extension runs $110,000 to $160,000, while a larger 800-square-foot extension reaches $220,000 to $320,000. Two-storey rear extensions fall between these ranges, typically $325 to $425 per square foot.
The cost difference stems from structural complexity. Second storey additions require more extensive engineering, foundation reinforcement, temporary roof removal and weather protection, full-height scaffolding, and crane lifts for materials. Rear extensions need new foundation work but typically avoid reinforcing existing structure.
At Avangard Development, we see foundation assessments reveal critical cost factors early in the planning process. A 1940s Vancouver Craftsman might need $40,000 in foundation upgrades before a second storey becomes feasible, while a 1980s split-level in Burnaby might handle the load with minimal reinforcement. This is where pre-construction planning services deliver immediate value by identifying these requirements before you commit to a design.
| Cost Factor | Second Storey Addition | Rear Extension |
|---|---|---|
| Base Cost per Sq Ft | $300-$450 | $275-$400 |
| Foundation Work | Reinforcement: $20,000-$60,000 | New Foundation: $15,000-$35,000 |
| Structural Engineering | $5,000-$12,000 | $3,000-$7,000 |
| Temporary Weather Protection | $8,000-$15,000 | $2,000-$5,000 |
| Typical Project Size | 600-1,200 sq ft | 400-800 sq ft |
| Total Project Range | $180,000-$540,000 | $110,000-$320,000 |
Don’t forget soft costs. Both addition types require architectural design ($8,000 to $25,000), building permits (roughly 1.2% of construction value in Vancouver), site surveys, arborist reports if mature trees are nearby, and energy modeling for BC Step Code compliance.
Material costs in 2025 have stabilized compared to the volatility of 2021-2023, but supply chain considerations still affect timelines. Engineered lumber and structural steel typically have 4 to 8 week lead times. Custom windows and doors require 8 to 12 weeks. HVAC equipment, particularly heat pumps required for Step Code compliance, can take 6 to 10 weeks depending on manufacturer and model.
Contractor availability across Metro Vancouver remains tight in 2025. Quality framing crews, foundation specialists, and finishing carpenters are typically booked 2 to 4 months in advance. This affects project scheduling more than material costs. Planning your addition start date 6 to 9 months ahead helps secure experienced trades during your preferred construction window.
Always budget 15-20% contingency for second storey additions on homes built before 1970. Foundation assessments frequently reveal hidden structural issues once walls are opened, and addressing these mid-project costs less than discovering them during a future renovation.
Metro Vancouver Zoning, Permits, and Regulatory Considerations
Zoning regulations often determine whether building up or building out is even possible on your specific property. Metro Vancouver municipalities each maintain distinct zoning bylaws, and what’s allowed in Vancouver differs significantly from rules in Burnaby, Richmond, or New Westminster.
Every addition project requires a building permit, regardless of whether you’re building up or out. But the approval complexity varies based on how close your project pushes against zoning limits.
FSR, Lot Coverage, and Setback Requirements by Municipality
Floor Space Ratio (FSR) limits the total interior floor area relative to your lot size. A 5,000-square-foot lot in an RS-1 zone with 0.70 FSR allows 3,500 square feet of total floor space. Both second storey and rear extension options consume FSR, but lot coverage rules differ significantly.
Lot coverage measures the percentage of your lot covered by building footprint, viewing from above. Rear extensions increase lot coverage. Second storey additions don’t, because they build vertically over existing footprint.
If your home already approaches maximum lot coverage for your zone, building up becomes the only viable option. This is common in East Vancouver and older Burnaby neighborhoods where homes occupy large footprints on modest lots.
Rear setback requirements vary widely across Metro Vancouver. Vancouver typically requires 7.5 to 10 feet from the rear property line, depending on zone. Burnaby often allows 6 to 7.5 feet. Richmond requirements depend on specific neighborhood plans. New Westminster has some of the most restrictive setbacks at 15 to 20 feet in certain areas.
A rear extension must comply with these setbacks, which limits how far back you can build. Measure from your rear property line before falling in love with a specific square footage plan. If your existing home already sits close to the rear setback, even a modest extension might trigger a minor variance application.
Second storey additions face different rules. Height restrictions become the primary constraint. Most single-family zones in Metro Vancouver limit building height to 9 to 11 meters (roughly 30 to 36 feet). A second storey easily fits within these limits for typical residential construction, but pitched roof designs and ceiling heights require careful planning.
| Municipality | Typical FSR (RS zones) | Rear Setback | Max Height | Best Addition Option |
|---|---|---|---|---|
| Vancouver (RS-1) | 0.60-0.70 | 7.5-10 ft | 10.7 m (35 ft) | Second storey for small lots; rear extension on larger properties |
| Burnaby (R1/R2) | 0.50-0.60 | 6-7.5 ft | 9.5 m (31 ft) | Rear extension favorable with generous setbacks |
| Richmond (Single Family) | 0.50-0.60 | 7.5 ft | 9 m (29.5 ft) | Second storey on compact lots near waterfronts |
| New Westminster | 0.50-0.70 | 15-20 ft* | 10 m (33 ft) | Rear extension if deep lot; second storey for infill properties |
At Avangard Development, we coordinate directly with municipal planning departments across Metro Vancouver during the design phase to confirm zoning compliance before architectural drawings go too far. This catches issues early when design changes are simple, not late when they’re expensive. You can learn more about Metro Vancouver’s permit landscape in our guide to BC renovation permit requirements.
BC Building Code and Step Code Energy Efficiency Requirements
All additions must comply with the current BC Building Code and applicable energy efficiency standards. As of 2025, most Metro Vancouver municipalities require Step Code 3 or higher for major additions, though specific requirements vary by municipality and project scope.
Step Code compliance significantly affects both addition types but manifests differently. Second storey additions require continuous insulation at the roof assembly (typically R-60 to R-70), high-performance windows with U-values of 1.2 or lower, and airtight detailing where new construction meets existing structure. The challenge lies in creating thermal continuity between old and new building envelopes without creating condensation risks or thermal bridging.
Rear extensions need similar envelope performance but offer more flexibility because you’re building from scratch rather than tying into existing assemblies. Foundation insulation (R-20 to R-30), below-grade waterproofing with drainage systems, and thermal breaks at slab edges all factor into compliance. The advantage is complete control over the building assembly from foundation to roof.
Energy modeling is mandatory for Step Code projects. Budget $2,000 to $4,000 for modeling and building envelope design assistance. This is separate from your architectural fees and structural engineering costs. The energy advisor tests airtightness with blower door tests during construction and at completion to verify performance targets are met.
Step Code requirements drive specific cost increases for both addition types. High-performance windows add $150 to $250 per square foot of window area compared to code-minimum options. Enhanced insulation adds $8 to $15 per square foot of building envelope. Heat recovery ventilation systems required for airtight construction add $4,000 to $8,000 depending on home size.
These costs apply to both second storey and rear extension projects, but achieving Step Code targets is typically easier with rear extensions because you control the entire assembly. Integrating a new, super-insulated second storey into a 1950s home with minimal existing insulation creates thermal bridging challenges that require expensive detailing solutions like exterior continuous insulation wrapping.
Step Code compliance is easier to achieve with rear extensions than second storey additions on older homes because you control the entire building envelope assembly. Trying to meet Step 3 or 4 targets when tying into a 1950s attic creates thermal bridging challenges that drive up insulation costs.
Structural Requirements and Property Constraints
Structural feasibility often dictates whether a second storey addition or rear extension is even possible on your property. The age of your home, foundation type, soil conditions, and existing framing all play critical roles.
Second storey additions impose significant new loads on existing foundations, bearing walls, and floor structures. A structural engineer must assess whether your current foundation can support the additional weight. Many Vancouver homes built before 1950 sit on rubble stone or unreinforced concrete foundations that can’t handle second-storey loads without major upgrades.
Foundation reinforcement options include underpinning with new concrete footings, installing steel reinforcing elements, or in extreme cases, replacing foundation sections entirely. Costs range from $20,000 for minor reinforcement to $80,000 or more for extensive foundation work.
Rear extensions build on new foundations, which simplifies structural design in one sense but introduces other considerations. Soil conditions matter more for rear extensions because you’re excavating and pouring new footings in areas that might have different bearing capacity than your original foundation location.
Vancouver Character Homes and Heritage Properties
Character home considerations apply primarily to Vancouver’s designated heritage areas and heritage-listed properties throughout Metro Vancouver. If your home is in a character home zone or listed on a heritage registry, both addition types face design review, but the constraints differ substantially.
Second storey additions on character homes require designs that maintain the original home’s street presence and architectural elements. This typically means setting the second storey back from the front facade by 10 to 15 feet so the original roofline remains visible from the street. Design reviews focus on massing, roofline compatibility, and preservation of heritage details like original windows, trim, and porch elements.
Rear extensions on character homes face fewer restrictions because they’re not visible from the street. Most heritage and character home guidelines prioritize street-facing elevations. A rear extension that doesn’t alter the front facade typically moves through heritage review faster than a second storey addition.
Older Vancouver homes, particularly those built between 1900 and 1940, often have foundation systems that weren’t designed for modern loads. Rubble stone foundations, wooden beam foundations, and early unreinforced concrete all require assessment before any addition proceeds. These foundation types are common in East Vancouver neighborhoods like Grandview-Woodland, Hastings-Sunrise, and Mount Pleasant.
Foundation upgrades on heritage and character homes sometimes require specialized techniques to preserve original materials while adding structural capacity. This work costs more than standard foundation reinforcement but may be required to maintain heritage designation and associated property tax benefits.
Construction Timeline, Disruption, and Living Through the Project
Construction timelines and disruption levels differ substantially between second storey additions and rear extensions. Understanding what to expect helps you plan temporary living arrangements and budget for additional costs.
Second storey additions typically take 6 to 10 months from permit approval to completion. The timeline breaks down roughly as follows: 2 to 3 months for design and permit approval, 3 to 5 months for construction, and 1 to 2 months for interior finishing and inspections.
Rear extensions are generally faster, ranging from 4 to 8 months total. Timeline stages include 2 to 3 months for design and permits, 2 to 4 months for construction, and 1 month for final inspections and finishing.
Disruption intensity varies significantly. Second storey additions involve removing your roof, which means weather protection becomes critical. Expect 2 to 4 weeks when your home is actively open to the elements, protected only by temporary tarps and weather barriers. Rain delays during this phase can extend timelines by several weeks during Metro Vancouver’s wet season from October through March.
Most families cannot live in their home during the roof-off phase of a second storey addition. Budget $5,000 to $15,000 for temporary accommodation if you need to move out for 4 to 8 weeks during the most disruptive construction period. Some homeowners stay in the home during foundation and framing work but move out when the roof comes off.
Rear extensions are less disruptive because your existing roof stays intact. Many families successfully live in their homes throughout rear extension construction, though you’ll lose access to the back door, deal with noise and dust, and navigate construction equipment in your yard.
Seasonal considerations affect both addition types. Starting construction in late spring or early summer optimizes weather windows and aims for completion before the next wet season. Starting in fall means working through winter, which slows concrete curing, increases weather delays, and makes roofing and exterior finishing more challenging.
For second storey additions, winter starts are risky because of the extended period when your roof is off. We typically recommend waiting until March or April if you’re planning a second storey, rather than starting in November and working through Metro Vancouver’s wettest months with an open roof assembly.
Schedule your second storey addition to have the roof-off phase during July, August, or early September when rain risk is lowest. This single timing decision can save weeks of weather delays and thousands in additional weather protection costs.
Planning a build or renovation in Metro Vancouver?
Arash Amini and the Avangard Development team offer transparent, open-book construction management for residential and commercial projects across BC.
Comparison: Which Option Is Right for You?
The choice between a second storey addition and rear extension depends on multiple factors specific to your property, budget, and priorities. This comparison summarizes the key decision criteria side by side.
| Decision Factor | Second Storey Addition | Rear Extension |
|---|---|---|
| Best for Preserving Yard | Yes, no loss of outdoor space | No, consumes backyard area |
| Lot Coverage Impact | None, builds on existing footprint | Increases lot coverage significantly |
| Typical Cost per Sq Ft | $300-$450 | $275-$400 |
| Foundation Requirements | Must assess and often upgrade existing | New foundation, easier to engineer |
| Construction Timeline | 6-10 months | 4-8 months |
| Disruption Level | High, roof removed, often require move-out | Moderate, can usually stay in home |
| Zoning Constraints | Height limits, floor area ratio | Rear setbacks, lot coverage, FSR |
| Best for Small Lots | Yes, maximizes FSR without coverage | No, limited by setbacks and coverage |
| Best for Older Homes | Depends on foundation condition | Often easier structurally |
| Views and Natural Light | Excellent, elevated vantage point | Good, but ground-level only |
This table provides a framework, but your specific decision requires analyzing your actual lot dimensions, current coverage, foundation condition, and budget. Many homeowners benefit from getting both options designed and priced before committing to one direction.
Avangard Development’s approach to home addition and renovation services includes comparative feasibility analysis during the design phase. Rather than assuming one approach is better, we assess your property’s specific constraints, model both options against your zoning envelope, and provide transparent cost comparisons so you can make an informed decision based on real numbers, not guesswork.
When to Choose a Second Storey Addition vs Rear Extension
Certain property conditions and homeowner priorities clearly favor one addition type over the other. Understanding these decision triggers helps narrow your options quickly.
When a Second Storey Makes More Sense
Choose a second storey addition when preserving outdoor space is a top priority. If you value your backyard for gardening, children’s play areas, or outdoor entertaining, building up maintains that space while still adding square footage inside.
Small lots near maximum lot coverage strongly favor second storey additions. If your home already occupies 45-50% of your lot and your zone allows only 50-55% coverage, a rear extension might be impossible or limited to a tiny bump-out. A second storey adds substantial space without touching coverage numbers.
Properties with excellent views benefit from second storey additions. Elevation provides sight lines over neighboring homes, particularly in North Vancouver, West Vancouver, and hillside areas throughout Metro Vancouver. Ground-floor rear extensions can’t capture these views.
Homes with sound existing foundations and modern framing sometimes make second storey additions more attractive than expected. If your home was built after 1980 with engineered footings and modern framing, the structural upgrades might be minimal, which closes the cost gap between building up and building out.
When a Rear Extension Makes More Sense
Rear extensions work best when you have ample backyard space and minimal attachment to current landscaping. If your lot is 8,000 square feet with a large unused lawn area, consuming 400 square feet for an addition barely affects your usable outdoor space.
Older homes with foundation concerns often make rear extensions the more practical choice. If your home was built in the 1920s through 1940s on rubble stone or early concrete footings, foundation reinforcement costs for a second storey might run $50,000 to $100,000. A rear extension on new foundation sidesteps that expense entirely.
Projects focused on main-floor living favor rear extensions. If you’re adding a primary bedroom suite, expanding a kitchen, or creating accessible single-floor living, a rear extension delivers these spaces without stairs. Second storey additions work for bedrooms and bonus spaces but don’t help with aging-in-place or accessibility goals.
Constrained budgets sometimes favor rear extensions because total project costs run lower for equivalent square footage, particularly when existing foundations can’t support a second storey without major upgrades. Comparing a $150,000 rear extension versus a $280,000 second storey (including $60,000 in foundation work) makes the decision clear.
Properties with generous rear setbacks make rear extensions straightforward from a zoning perspective. If your home sits 25 feet from the rear property line and your zone requires only 7.5 feet, you have 17.5 feet of available depth, enough for a substantial rear addition without variance applications.
Frequently Asked Questions
What is the difference between a second-storey addition and a rear extension?
A second-storey addition builds vertically, adding a new floor on top of your existing home without increasing the building footprint or consuming yard space. A rear extension builds horizontally, expanding the ground-floor footprint into your backyard. Second storey additions require foundation reinforcement and roof removal during construction, while rear extensions build on new foundations but reduce outdoor space and must comply with rear setback requirements.
Which is cheaper in Metro Vancouver: building up or building out?
Rear extensions typically cost less per square foot ($275-$400 vs $300-$450 for second storeys). However, total project costs depend heavily on foundation condition. If a second storey requires $40,000-$80,000 in foundation reinforcement, a rear extension on new foundation often delivers better value. Get structural assessments and detailed estimates for both options on your specific property.
Do I need a building permit for a second-storey addition or rear extension in Vancouver?
Yes, both addition types require full building permits in Vancouver and all Metro Vancouver municipalities. The permit process involves architectural drawings, structural engineering drawings, energy modeling for Step Code compliance, and site plans. Permit review takes 8-16 weeks. Minor variance applications add another 8-12 weeks if your project can’t meet standard setback or coverage requirements.
Can I live in my house during a second-storey addition or rear extension?
You can typically live through a rear extension with moderate disruption. Second storey additions are more disruptive because the roof is removed for 2-4 weeks, and many families move out during this phase. Plan for temporary accommodation lasting 4-8 weeks during the most intensive construction period if you’re building a second storey.
Which addition is better for preserving backyard space?
Second storey additions preserve 100% of your existing backyard because they build vertically on your current footprint without increasing lot coverage. Rear extensions consume backyard space proportional to the addition size. A 400-square-foot rear extension removes 400 square feet of outdoor area. If backyard space is a priority for gardening, play areas, or outdoor living, a second storey addition is the clear choice.
Making the Right Choice for Your Metro Vancouver Home Addition
The decision between a second storey addition and rear extension comes down to your property’s specific constraints, your budget, and what you value most in your home. There’s no universally better option. Only the right option for your unique situation.
Both addition types deliver valuable living space. Second storey additions maximize lot utilization and preserve outdoor areas, making them ideal for smaller lots, properties near coverage limits, and homeowners who prioritize backyard space. Rear extensions offer simpler structural requirements and lower disruption, making them better for older homes with foundation concerns, families who need main-floor living, and properties with generous rear setbacks.
Arash Amini and the Avangard Development team have guided hundreds of Metro Vancouver homeowners through this exact decision over 25 years of construction experience. Our open-book construction management approach means you see transparent cost breakdowns for both options, understand exactly what structural work is required for your specific home, and make decisions based on real numbers rather than estimates.
We assess your foundation condition, model both options against your property’s zoning envelope, coordinate with municipal planning departments across Vancouver, Burnaby, North Vancouver, and surrounding municipalities, and provide realistic timelines and budgets before you commit to a design direction.
Whether you ultimately build up or build out, the key is making an informed decision based on thorough analysis of your property’s constraints and opportunities. Ready to explore which home addition option works best for your Metro Vancouver property? Book a free consultation to discuss your project goals, review your lot’s zoning parameters, and get transparent cost comparisons for both second storey and rear extension options tailored to your specific home.