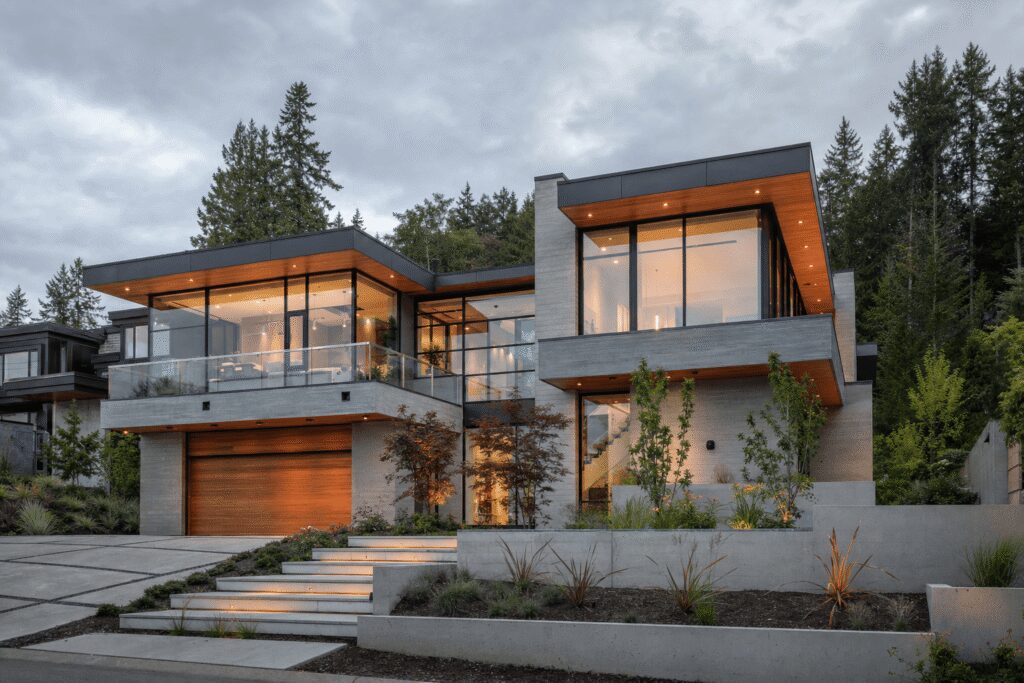
Iconic architectural designs are buildings that fundamentally changed how we think about construction, aesthetics, and the relationship between structures and their surroundings. These landmark buildings inspire generations of architects and continue influencing modern construction projects across Metro Vancouver and worldwide.
From ancient wonders to contemporary masterpieces, iconic architecture demonstrates innovative engineering, cultural significance, and timeless design principles. Understanding these structures helps property developers, homeowners, and construction professionals appreciate what makes a building truly exceptional.
Key Takeaways
- Iconic architectural designs combine innovation, cultural impact, and distinctive visual identity that withstand time
- Classic landmarks and contemporary buildings demonstrate different approaches to achieving architectural significance
- Sustainable design and green building practices increasingly define modern iconic architecture
- Specialized construction techniques and materials enable distinctive architectural forms in Pacific Northwest climate conditions
- Understanding permitting processes for visually distinctive designs ensures smoother approvals in BC municipalities
What Makes Architecture Iconic? Defining Characteristics and Lasting Impact
Iconic architecture transcends ordinary construction through specific defining characteristics that create lasting impact on the built environment and cultural landscape.
Innovation and Engineering Excellence: Truly iconic structures push boundaries of what is technically possible. The Pantheon in Rome features a concrete dome that remained the world’s largest for over 1,300 years, demonstrating construction techniques that influenced building design for centuries.
Cultural and Historical Significance: Iconic buildings represent pivotal moments in history or embody the values of their era. The Empire State Building symbolized American ambition during the Great Depression, creating a landmark that defined New York’s identity.
Visual Distinctiveness: These structures create immediately recognizable silhouettes that become synonymous with their cities. The Sydney Opera House’s sail-like shells transformed Sydney’s waterfront and established a global architectural icon.
Influence on Future Design: Iconic architecture inspires subsequent generations. Frank Lloyd Wright’s Fallingwater revolutionized residential design by integrating buildings with natural landscapes, a principle now central to sustainable architecture throughout British Columbia.
Economic and Social Impact: Landmark buildings often revitalize entire districts and increase surrounding property values. The Guggenheim Museum Bilbao generated such significant economic transformation that the phenomenon became known as the “Bilbao Effect,” demonstrating how architectural excellence drives community development.
Classic Architectural Landmarks That Defined Iconic Design
Historic buildings established principles that continue influencing architecture today. These landmarks demonstrate how innovation, cultural expression, and engineering excellence create enduring significance.
The Parthenon (432 BC): This ancient Greek temple demonstrates mathematical precision and optical refinements that create visual perfection. Architects deliberately curved horizontal lines and tapered columns to counteract optical illusions, establishing proportional systems that influenced Western architecture for over 2,400 years.
The Pantheon (128 AD): Rome’s Pantheon features the largest unreinforced concrete dome ever constructed. The engineering marvel inspired countless domed structures worldwide.
Hagia Sophia (537 AD): This Byzantine masterpiece introduced pendentive construction that allows a circular dome to rest on a square base, enabling architects to create vast interior spaces with minimal columns and fundamentally changing religious architecture.
Notre-Dame de Paris (1345): Gothic architecture reached its pinnacle in Notre-Dame’s flying buttresses, pointed arches, and massive rose windows. These structural innovations distributed weight externally, allowing thinner walls and larger windows.
Eiffel Tower (1889): Gustave Eiffel’s iron tower demonstrated that engineering structures could achieve aesthetic beauty. The lattice design minimizes wind resistance while maximizing strength-to-weight ratio, proving that tall buildings were feasible and paving the way for modern skyscrapers.
10 Most Iconic Contemporary Buildings of the Last Decade
Recent architecture demonstrates how digital design tools, sustainable practices, and innovative materials create new possibilities for iconic buildings. These contemporary structures completed between 2014 and 2024 represent current architectural excellence.
The Shed, New York (2019): This adaptable cultural venue features a movable outer shell that telescopes over an adjacent plaza, creating flexible event spaces. The innovative retractable design represents new thinking about multi-functional civic buildings.
Louvre Abu Dhabi (2017): Jean Nouvel’s museum features a massive geometric dome creating a “rain of light” effect, demonstrating how traditional architectural concepts can be reimagined with contemporary engineering.
Apple Park, California (2017): This circular headquarters building showcases sustainable design with natural ventilation, solar power, and extensive landscaping.
VIA 57 West, New York (2016): This pyramidal residential tower by Bjarke Ingels Group combines European courtyard living with Manhattan high-rise density.
Heydar Aliyev Center, Azerbaijan (2014): Zaha Hadid’s flowing, curved design eliminates conventional architectural elements like corners and sharp angles, demonstrating digital fabrication capabilities and parametric design.
The Interlace, Singapore (2015): This residential complex stacks 31 apartment blocks in hexagonal arrangements creating interconnected courtyards and sky gardens, maximizing green space and natural ventilation in tropical climate conditions.
Morpheus Hotel, Macau (2018): Zaha Hadid Architects designed this exoskeleton tower featuring a free-form lattice structure and dramatic voids.
Oslo Opera House Extensions (2014): This expanded cultural venue allows visitors to walk up the building’s sloping surfaces, blurring boundaries between architecture and urban landscape.
Shanghai Tower (2015): At 632 meters, this twisting supertall skyscraper features transparent second skin reducing wind loads. The building incorporates sky gardens, rainwater collection, and wind turbines, demonstrating sustainable design at extreme height.
The Exchange, Sydney (2022): This adaptive reuse project transformed heritage buildings into a mixed-use development while preserving historic facades, demonstrating sustainable urbanism and respectful heritage conservation.
Sustainable and Green Design in Modern Iconic Architecture
Contemporary iconic buildings increasingly demonstrate environmental responsibility alongside aesthetic and technical innovation. This shift reflects growing awareness that architecture must address climate change and resource conservation.
Net-Zero Energy Performance: Buildings that produce as much energy as they consume represent architecture’s sustainability frontier. The Powerhouse Telemark in Norway generates three times more energy than required for construction and operation, setting new standards for environmental performance.
Mass Timber Construction: Engineered wood products enable tall timber buildings that sequester carbon while creating warm, attractive interiors. Brock Commons Tallwood House in Vancouver demonstrates how mass timber construction achieves both architectural distinction and environmental benefits in seismic zones.
Living Building Challenge: The most rigorous green building standard requires net-positive energy, water, and waste performance. Several iconic projects worldwide have achieved this certification, proving that exceptional environmental performance enhances rather than limits architectural expression.
Biophilic Design Integration: Incorporating natural elements, vegetation, and connections to outdoor environments improves occupant wellbeing while providing environmental benefits. Green roofs, living walls, and extensive landscaping increasingly define contemporary iconic architecture.
Adaptive Reuse Excellence: Converting existing buildings preserves embodied energy while creating unique spaces. The Tate Modern in London transformed a power station into a world-class museum, demonstrating how adaptive reuse can produce iconic results while minimizing environmental impact.
Professional Insight
Vancouver’s aggressive green building policies require construction projects to incorporate energy efficiency and reduced carbon footprints. At Avangard Development, we help clients integrate sustainable features that enhance both environmental performance and architectural distinction while meeting BC building code requirements.
How Iconic Residential Architecture Influences Property Value
Architecturally distinctive homes command premium prices and maintain value more effectively than conventional properties. Understanding this relationship helps homeowners make informed investment decisions.
Market Differentiation: Unique architectural character distinguishes properties in competitive markets. Custom homes featuring distinctive design elements attract buyers seeking individuality and quality, often selling faster and at higher prices than comparable conventional properties.
Timeless Appeal: Well-designed architecture avoids trendy elements that quickly date. Homes incorporating classic proportions, quality materials, and thoughtful site integration maintain appeal across decades, preserving value through changing market conditions.
Enhanced Livability: Iconic design principles like natural light strategies, indoor-outdoor connections, and thoughtful spatial planning improve daily living experiences. This functional excellence translates directly into market value and buyer willingness to pay premium prices.
Neighborhood Impact: Architecturally significant homes elevate entire neighborhoods. Studies show that distinctive architecture increases surrounding property values by enhancing community character and attracting quality-conscious buyers to the area.
Heritage Designation Benefits: In Vancouver, heritage-designated properties receive tax incentives and grant opportunities for restoration. Architecturally significant older homes often appreciate faster than new construction due to irreplaceable character and protected status.
Long-Term Investment Performance: Architect-designed custom homes in Vancouver’s west side neighborhoods consistently outperform conventional properties in long-term value appreciation. The combination of design quality, superior materials, and distinctive character creates investment resilience.
Adapting Iconic Design Principles for Custom Homes in Metro Vancouver
Homeowners throughout Metro Vancouver can incorporate principles from iconic architecture into residential projects, creating distinctive homes that enhance property value and livability while responding to local conditions.
Site-Specific Design: Like Fallingwater’s integration with its waterfall, Vancouver residential projects benefit from responding to topography, views, and natural features. Sloped lots in North Vancouver and West Vancouver offer opportunities for multi-level designs that work with terrain rather than against it, reducing site work costs while enhancing architectural character.
Pacific Northwest Climate Response: Iconic Vancouver homes incorporate deep overhangs protecting south-facing windows, covered outdoor spaces extending seasonal use, and durable exterior materials withstanding coastal moisture. These climate-responsive features define regional architectural identity while improving performance.
Natural Light Maximization: Strategic window placement, skylights, and open floor plans maximize daylight penetration in Vancouver’s often overcast conditions. Clerestory windows and interior glazing distribute natural light deep into floor plans, reducing energy consumption while enhancing spatial quality.
Material Authenticity: Exposed timber beams, concrete features, or steel elements add architectural character while expressing structural honesty. Local materials like BC cedar, stone from regional quarries, and reclaimed wood connect homes to Vancouver’s building traditions.
Indoor-Outdoor Integration: Vancouver’s moderate climate encourages designs blurring boundaries between interior and exterior spaces. Large sliding doors, covered decks, and landscape integration extend living areas and enhance connection to nature, a principle central to West Coast Modernism.
Proportion and Scale: Classical architecture’s mathematical proportions create visual harmony applicable to contemporary homes. Careful attention to room dimensions, window sizing, and facade composition produces residences that feel balanced and comfortable.
Contemporary West Coast Style: This regional architectural language combines natural materials, horizontal lines, extensive glazing, and integration with landscapes. Homes reflecting these principles honor Vancouver’s design heritage while meeting contemporary performance standards.
Budget-Conscious Distinction: Architectural character does not require unlimited budgets. Strategic investments in key features such as entry sequences, primary living spaces, or exterior materials create distinction while managing costs on secondary areas.
Construction Tip
When planning architecturally ambitious residential projects, engage contractors during early design phases. At Avangard Development, we provide buildability reviews and cost guidance that help architects and homeowners balance design aspirations with budget realities, preventing expensive revisions during construction.
Construction Techniques and Materials That Enable Iconic Forms
Distinctive architectural designs require specialized construction methods and materials that withstand Pacific Northwest climate conditions while achieving design intent. Understanding these techniques helps homeowners and developers plan ambitious projects successfully.
Engineered Lumber Systems: Glulam beams, cross-laminated timber, and laminated veneer lumber enable long spans and dramatic cantilevers impossible with conventional framing. These engineered wood products perform reliably in BC’s seismic zone while supporting distinctive architectural forms. Glulam beams allow 40-foot spans without intermediate supports, creating open-concept interiors characteristic of contemporary West Coast design.
High-Performance Building Envelopes: Achieving energy efficiency in complex geometries requires advanced air sealing, continuous insulation, and careful detailing. Rain screen cladding systems protect walls from moisture while accommodating building movement and providing ventilation. Vancouver’s coastal environment demands particular attention to drainage planes and moisture management behind cladding materials.
Structural Glazing Systems: Floor-to-ceiling windows and corner glass details require specialized framing and high-performance glazing units. Modern systems achieve thermal performance suitable for Vancouver’s climate while maximizing transparency and views. Triple-glazed units with low-emissivity coatings meet energy code requirements while supporting large expanses of glass.
Concrete Innovation: Self-consolidating concrete allows complex formwork and sculptural elements. Insulated concrete forms combine structure and insulation, enabling distinctive designs while meeting energy code requirements. Decorative concrete finishes including board-formed patterns, acid staining, or polished surfaces provide durable, attractive results requiring minimal maintenance in rainy climates.
Metal Fabrication: Custom metalwork including steel staircases, railings, and cladding systems enable distinctive details impossible with standard products. Weathering steel develops protective patina suitable for coastal environments, while powder-coated aluminum provides long-lasting color finishes. Standing seam metal roofing accommodates complex geometries while providing superior weather protection.
Seismic Design Integration: BC’s earthquake risk requires moment frames, shear walls, or base isolation systems integrated with architectural design. Modern engineering software allows complex forms to achieve required structural performance without compromising architectural vision. Open floor plans with large window openings require careful engineering to ensure lateral stability.
Waterproofing Systems: Vancouver receives approximately 1,200mm of annual rainfall, demanding robust waterproofing for roofs, decks, and below-grade spaces. Liquid-applied membranes conform to complex geometries, hot-rubberized asphalt provides long-term reliability for flat roofs, and drainage composites protect foundation walls. Proper detailing at transitions and penetrations prevents water intrusion that could compromise distinctive architectural features.
Advanced Framing Techniques: Optimized framing layouts reduce thermal bridging while accommodating architectural features. Ladder blocking at exterior walls, insulated headers, and aligned framing improve energy performance. These techniques support distinctive window patterns and spatial volumes while meeting building code requirements.
Navigating Permitting and Approvals for Distinctive Architecture in BC Municipalities
Visually distinctive residential designs face unique challenges during municipal approval processes. Understanding how BC municipalities evaluate unconventional architecture helps property owners achieve design goals while satisfying regulatory requirements.
Design Review Processes: Many Metro Vancouver municipalities including West Vancouver, City of Vancouver, and District of North Vancouver maintain design review panels that evaluate architectural merit. These panels assess how proposed buildings relate to neighborhood context, site characteristics, and urban design guidelines. Projects departing significantly from conventional designs receive closer scrutiny, requiring architects to clearly articulate design rationale.
Neighborhood Context Requirements: Municipal policies often require new construction to respect existing character. However, “contextual” does not mean identical. Well-documented design approaches demonstrating how distinctive architecture enhances rather than disrupts neighborhoods improve approval prospects. Presenting precedent images of successful contemporary insertions into established areas helps review bodies visualize compatibility.
Zoning Variance Applications: Distinctive designs sometimes require variances for height, setbacks, or lot coverage. Variance applications must demonstrate that architectural benefits justify departures from standard regulations. Community support through neighbor consultation before formal application improves success rates significantly.
Heritage Area Considerations: Properties within heritage conservation areas face additional scrutiny. Municipalities may require traditional materials or forms, though many now accept contemporary interpretations that respect heritage character through massing, proportions, and material quality rather than stylistic imitation.
Building Code Performance Solutions: Unconventional designs may not fit prescriptive building code requirements. Alternative solutions demonstrating equivalent performance through engineering analysis allow distinctive features while ensuring safety. BC Building Code Part 3 provisions enable performance-based approaches for complex residential projects.
Pre-Application Consultation: Most municipalities offer pre-application meetings allowing architects and owners to present conceptual designs before formal submission. These consultations identify potential concerns early, allowing design adjustments that address issues before significant documentation investment. Pre-application feedback dramatically improves approval efficiency for distinctive projects.
Community Engagement Strategies: Public open houses or neighborhood presentations before formal application build support for visually distinctive designs. Explaining design intent, showing high-quality renderings, and addressing concerns about privacy, views, or neighborhood character create goodwill that facilitates approvals.
Professional Insight
At Avangard Development, we work closely with architects and municipal staff throughout permitting processes for architecturally ambitious projects. Our experience with Vancouver, North Vancouver, West Vancouver, Burnaby, and other Metro Vancouver building departments helps anticipate review concerns and document submissions that satisfy technical requirements while preserving design intent.
Regional Architectural Landmarks in British Columbia
British Columbia features its own iconic structures that have influenced regional design and demonstrate architectural excellence adapted to local conditions.
Museum of Anthropology: Arthur Erickson’s 1976 masterpiece translates post-and-beam construction traditions of Pacific Northwest Indigenous peoples into a modern concrete structure. The building’s clifftop site relationship exemplifies contextual design principles.
Vancouver Public Library: Moshe Safdie’s 1995 coliseum-inspired design creates a distinctive downtown landmark while providing flexible, functional interior spaces, demonstrating how contemporary public buildings can honor historical precedents.
Audain Art Museum: Patkau Architects’ 2016 Whistler design responds to mountain settings and seismic requirements while housing significant art collections, representing contemporary BC architectural excellence.
Frequently Asked Questions
What defines an iconic architectural design?
Iconic architectural designs combine innovation, cultural significance, visual distinctiveness, and lasting influence. These buildings advance construction techniques, create immediately recognizable forms, and inspire future architects while remaining relevant across decades or centuries.
How does iconic architecture affect property values in Vancouver?
Architecturally distinctive homes command premium prices due to market differentiation, timeless appeal, and enhanced livability. Well-designed properties appreciate faster than conventional homes and maintain value through changing market conditions, particularly in established Vancouver neighborhoods.
Can iconic design principles apply to smaller residential projects?
Yes. Principles like thoughtful site response, natural light strategies, material authenticity, and proportional relationships apply to projects of any scale. Even modest renovations benefit from architectural thinking that enhances spatial quality and functionality.
What construction techniques enable distinctive architecture in Vancouver’s climate?
Engineered lumber systems, high-performance building envelopes, structural glazing, advanced waterproofing, and seismic design integration enable iconic forms while withstanding Pacific Northwest rain, seismic activity, and coastal conditions. Rain screen cladding and proper moisture management prove essential for long-term performance.
How do green building requirements affect architectural design in Metro Vancouver?
Vancouver’s sustainability policies require energy efficiency and reduced carbon footprints but need not limit creativity. Many architects find that sustainability requirements inspire innovation, leading to distinctive designs that perform better environmentally while achieving architectural excellence.
Bringing Architectural Vision to Life in Metro Vancouver
Iconic architectural designs demonstrate that exceptional buildings result from innovation, cultural awareness, technical excellence, and commitment to lasting quality. Whether planning a custom home, commercial development, or renovation project in Metro Vancouver, understanding architectural principles helps create spaces that enhance daily life while contributing positively to the built environment.
Successful projects require collaboration between visionary design and skilled construction. Architects conceive spatial relationships and aesthetic character, while contractors transform drawings into physical reality through technical expertise, craftsmanship, and project management. This partnership produces every iconic building and remains essential for contemporary construction.
Metro Vancouver’s combination of natural beauty, urban density, multicultural influences, and progressive building standards creates unique opportunities for architectural expression. Regional landmarks demonstrate how world-class architecture emerges from sensitivity to local conditions, materials, and cultural context.
For property owners, incorporating iconic design principles means thinking beyond immediate trends toward timeless quality. This approach considers how buildings relate to their sites, how spaces serve users, how materials perform in coastal climates, and how architectural decisions affect long-term value.
Professional construction management ensures architectural ambitions translate into successful projects. From initial budgeting through final inspections, experienced contractors navigate technical challenges, coordinate trades, manage schedules, and maintain quality standards. This expertise proves particularly valuable for distinctive designs where construction methods may not be routine.
At Avangard Development, we bring licensed general contracting and construction management expertise to projects throughout Metro Vancouver. Our experience with diverse architectural styles, complex technical requirements, and demanding quality standards helps clients achieve their vision. From initial planning through project completion, we provide the professional partnership necessary for construction success.
Contact Avangard Development today to explore how professional construction management helps create spaces that honor architectural excellence while meeting practical needs and regulatory requirements in Metro Vancouver.