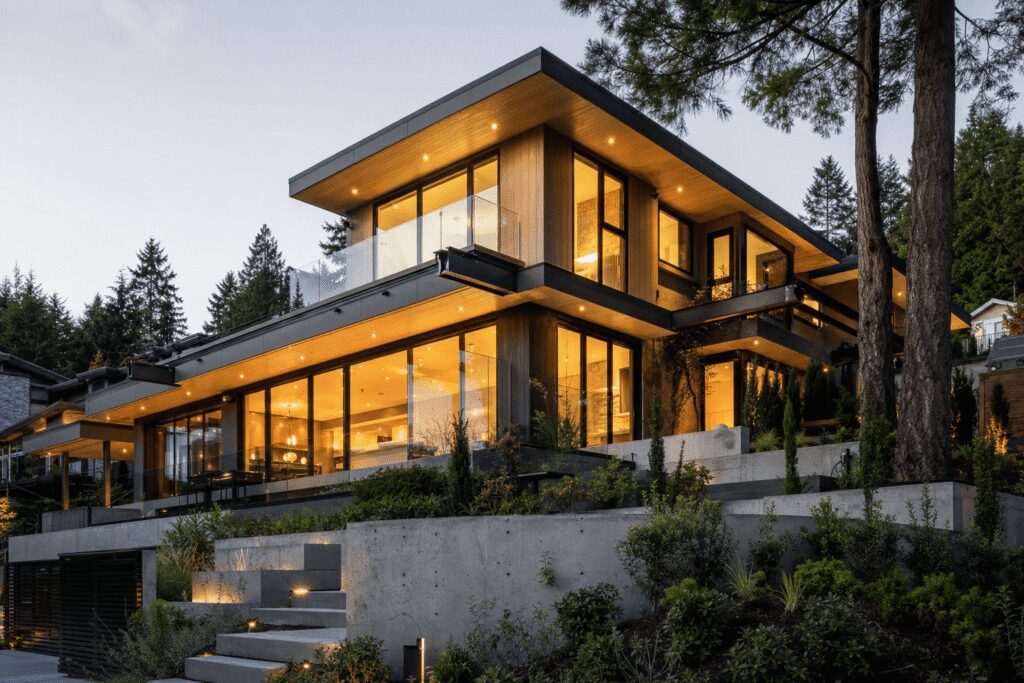
Iconic architectural designs are buildings and structures that transcend their functional purpose to become cultural symbols recognized worldwide. These are the famous architectural landmarks that define eras, cities, and movements through bold innovation in form, function, and materials. Whether it’s the Sydney Opera House’s sweeping shells or the Guggenheim Museum’s spiraling concrete, iconic buildings around the world share common traits: they challenge conventional design thinking, solve complex spatial problems, and create emotional connections that endure across generations.
This article explores what elevates architecture from merely functional to truly iconic, examining historical landmarks, modern masterpieces, and world-renowned architects. We’ll cover architectural design principles that create lasting impact, showcase Metro Vancouver and BC’s own iconic structures, and provide practical guidance for homeowners and developers looking to incorporate these timeless design concepts into residential and commercial projects across the Lower Mainland.
Quick Answer
Iconic architectural designs are culturally significant buildings recognized globally for innovation in form, function, or materials, solving unique spatial challenges while creating emotional impact that endures across generations and defines architectural movements.
What Makes an Architectural Design Iconic?
Not every well-designed building becomes iconic. The distinction between good architecture and iconic architecture lies in several measurable qualities that architects, critics, and the public consistently recognize across different eras and styles.
An iconic design must first demonstrate genuine innovation. It introduces new construction techniques, materials, or spatial concepts that other architects subsequently adopt. Frank Lloyd Wright’s Fallingwater integrated a residence directly over a waterfall using cantilevered concrete, a structural approach that seemed impossible in 1935 but influenced residential design for decades.
Cultural impact separates memorable buildings from truly iconic ones. These structures become symbols of their cities or nations, appearing on postcards, currency, and in popular media. The Eiffel Tower was initially controversial but transformed into Paris’s defining symbol, attracting millions of visitors annually who recognize its silhouette instantly.
Timing matters significantly. Iconic buildings often arrive at cultural inflection points, capturing the spirit of their era while pointing toward future possibilities. Material innovation creates lasting impact as well. The Pantheon’s unreinforced concrete dome remained the world’s largest for over 1,300 years, demonstrating Roman engineering mastery that architects still study today.
At Avangard Development, we see homeowners increasingly interested in applying these innovation principles to custom residential projects across Metro Vancouver. The challenge lies in balancing architectural ambition with BC Building Code requirements and realistic construction budgets.
Key Takeaways
- Recognize that iconic designs require cultural impact beyond aesthetic appeal alone.
- Expect innovation in form, function, or materials as defining iconic architecture.
- Consider how timing and cultural context influence a building’s iconic status.
- Apply iconic design principles to residential projects within realistic budget constraints.
- Choose builders experienced with architecturally ambitious projects in Metro Vancouver.
Historical Iconic Architecture: Landmarks That Defined Eras
Historical landmarks provide the foundation for understanding iconic architecture. The Parthenon in Athens (447-432 BCE) established proportional systems that Western architecture followed for millennia. Its Doric columns and optical refinements became templates for government buildings and museums worldwide.
Gothic cathedrals like Notre-Dame de Paris revolutionized structural engineering through pointed arches, flying buttresses, and ribbed vaults. These innovations allowed unprecedented height and window area while expressing spiritual aspiration. The Crystal Palace (1851) demonstrated prefabrication’s potential, using standardized cast-iron components and glass panels to enclose 990,000 square feet in just nine months.
Art Deco emerged in the 1920s-1930s, blending modern materials with decorative geometry. The Chrysler Building’s stainless steel crown created an instantly recognizable silhouette. Art Deco’s influence remains visible in Vancouver’s Marine Building, where terra cotta details celebrate the city’s maritime identity.
When clients reference historical styles for Metro Vancouver projects, we guide them through the architectural design process to translate period details into code-compliant, climate-appropriate solutions. Historical inspiration works best when adapted to BC’s seismic requirements and wet climate rather than copied literally.
Modern Iconic Architecture: Groundbreaking Designs of the Last Decade
Contemporary iconic architecture demonstrates how technology, sustainability imperatives, and changing urban needs shape groundbreaking designs. The Louvre Abu Dhabi (2017) by Jean Nouvel features a geometric dome spanning 180 meters, creating a “rain of light” effect through its perforated layers. The dome’s complex geometry required advanced structural analysis, demonstrating how digital design tools enable forms impossible a generation earlier.
Stefano Boeri’s Bosco Verticale (2014) in Milan integrates over 900 trees into two residential towers, creating vertical forests that improve air quality and biodiversity in dense urban contexts. This project influenced thinking about green building design globally, showing that environmental performance can be visually dramatic.
The Bullitt Center in Seattle (2013) generates more energy than it consumes through rooftop solar, uses composting toilets, and collects all water from rainfall. This ambitious design challenged local codes and demonstrated that regenerative architecture is achievable in the Pacific Northwest’s climate. Vancouver’s Convention Centre West expansion achieved LEED Platinum certification with its six-acre living roof, seawater heating and cooling, and onsite marine habitat.
Planning a build or renovation in Metro Vancouver?
Arash Amini and the Avangard Development team offer transparent, open-book construction management for residential and commercial projects across BC.
World-Famous Architects and Their Signature Works
Understanding iconic architecture requires recognizing the architects whose vision and persistence brought these structures into existence. Frank Lloyd Wright pioneered organic architecture, integrating buildings with their natural settings. Beyond Fallingwater, his Guggenheim Museum (1959) in New York introduced a continuous spiral ramp that transformed how people experience art.
Le Corbusier established five points of modern architecture: pilotis (columns), roof gardens, free floor plans, ribbon windows, and free facades. Zaha Hadid became the first woman to win the Pritzker Architecture Prize (2004), known for dynamic, flowing forms that challenged orthogonal conventions. Her MAXXI Museum and Heydar Aliyev Center use curved geometry to create fluid spatial experiences.
Frank Gehry transformed architectural possibilities through buildings like the Guggenheim Bilbao (1997), whose titanium-clad curves revitalized an entire city economically. His deconstructivist approach, using CATIA software originally developed for aerospace design, enabled complex geometries. Ludwig Mies van der Rohe distilled modernism to its essence with his “less is more” philosophy. The Barcelona Pavilion (1929) and Seagram Building (1958) demonstrated that minimal forms could create maximum spatial impact through proportion, materials, and detail precision.
Iconic Architecture in Canada: Metro Vancouver and BC Landmarks
Canada and Metro Vancouver have produced their own iconic architectural landmarks that embody regional identity while achieving international recognition. Habitat 67 in Montreal, designed by Moshe Safdie for Expo 67, explored modular housing through 354 prefabricated concrete units stacked in various configurations. The project influenced thinking about urban housing alternatives and remains fully occupied.
In Metro Vancouver, the Vancouver Public Library Central Branch (1995) by Moshe Safdie references the Roman Colosseum through its elliptical form and concrete arcade. Arthur Erickson’s work defines much of Vancouver’s architectural character. His Museum of Anthropology at UBC (1976) uses exposed concrete beams echoing Indigenous post-and-beam construction, with floor-to-ceiling glass walls framing views of mountains and sea.
The Vancouver Convention Centre’s West expansion achieved global recognition for its six-acre living roof, the largest in Canada, supporting over 400,000 indigenous plants while managing stormwater and providing habitat. The Marine Building (1930) represents Vancouver’s Art Deco heritage, with terra cotta details celebrating maritime themes. Science World’s geodesic dome has become an iconic Vancouver silhouette, demonstrating how world’s fair architecture can transition successfully into permanent civic use.
Case Studies: From Concept to Completion in the Lower Mainland
Architecturally ambitious projects in Metro Vancouver demonstrate how iconic design principles translate into successful built work despite regulatory complexities and challenging sites. A West Vancouver oceanfront residence designed by a local architecture firm incorporated a dramatic cantilevered volume extending 12 feet over a rocky shoreline. The project required extensive geotechnical analysis, specialized structural engineering for seismic loads, and careful environmental permitting for coastal construction. Through detailed preconstruction planning and transparent cost tracking, the home was completed within 8% of original budget estimates despite the structural complexity.
A North Vancouver laneway house project applied modernist principles to a compact 750-square-foot footprint. Rather than conventional decorative elements, the design emphasized vertical space through 14-foot ceiling heights, clerestory windows admitting northern light, and minimal interior partitions creating spatial flow. Exposed concrete floors and walls reduced finishing costs while creating material authenticity. Strategic investment in custom steel windows and doors provided architectural impact within modest construction budgets.
A commercial renovation in Vancouver’s Mount Pleasant neighborhood transformed a 1950s industrial building into creative office space by exposing original timber structure, adding extensive glazing, and integrating rooftop solar panels. The project achieved LEED Gold certification while respecting the building’s industrial heritage. Close coordination between the design team, structural engineer, and construction manager allowed rapid permitting and phased construction that minimized tenant disruption.
These projects share common factors: architects and builders collaborating from early design phases, realistic contingency planning, transparent cost management, and clients who understood that architectural distinction requires protecting key design elements throughout construction. Each demonstrates that iconic design principles work at various scales and budgets when applied strategically.
How to Apply Iconic Design Principles to Residential and Commercial Projects
Iconic design principles scale effectively to custom homes and commercial buildings throughout Metro Vancouver when applied strategically. The key lies in identifying which aspects of iconic architecture translate to smaller projects and tighter budgets.
Bold geometric moves create impact at any scale. A dramatic roofline, cantilever, or facade angle catches attention without requiring exotic materials. Prioritize siting and orientation. How the building meets terrain, frames views, and responds to sun paths creates architectural impact before any stylistic decisions.
Emphasize transparency and connection to landscape. Floor-to-ceiling glazing and disappearing walls blur interior-exterior boundaries. BC’s temperate climate makes indoor-outdoor living feasible much of the year. Create one signature element rather than multiple competing features. This might be a dramatic entry sequence, a double-height living space, or a striking material application. This focused approach also controls costs by concentrating resources where they create maximum impact.
Material authenticity matters more than material expense. Exposed concrete, honest wood structure, or simple corrugated metal can create more architectural character than expensive veneers hiding ordinary construction. Through our design-build services, Avangard Development helps clients identify which iconic principles align with their budgets and sites.
Invest in envelope and structure rather than finishes. A well-proportioned building with clean lines and quality windows creates more lasting impact than an awkward form decorated expensively. Use repetition and modularity rather than custom details everywhere. Modern custom homes can apply this principle by establishing a window module or repeating material patterns, reducing fabrication costs.
Concentrate complexity in public spaces, simplify in private areas. Bedrooms rarely need the same architectural drama as entry sequences and living spaces. Allocating budget strategically ensures money goes where people experience architecture most intensely. Prioritize spatial quality over square footage. A smaller home with dramatic ceiling heights and thoughtful proportions feels more luxurious than a larger home with generic rooms.
| Design Strategy | Typical Cost Impact | Architectural Impact |
|---|---|---|
| Increased glazing area | +12-18% for affected walls | High – transforms space experience |
| Exposed concrete interiors | -8% to +5% vs finished walls | High – creates material authenticity |
| Double-height spaces | +15-22% vs standard ceiling | Very high – creates drama |
| Cantilevers over 4 feet | +30-50% for affected structure | High – bold geometric statement |
These numbers reflect Metro Vancouver construction costs and vary based on specific project conditions. The key insight is that architectural impact does not correlate directly with cost. Strategic investments in a few high-impact elements create more distinction than broad spending on conventional upgrades. Budget considerations require honest conversations during design development about which elements deliver maximum value and which can be simplified without compromising architectural intent.
The Role of Construction Management in Executing Architecturally Ambitious Designs
Even brilliant architectural designs fail without construction expertise capable of translating drawings into physical reality. The gap between iconic vision and successful execution widens as designs become more ambitious, making construction management critical for achieving architectural distinction without cost overruns.
Architecturally complex projects face predictable challenges: unfamiliar details that trades have not built before, coordination issues between systems, material lead times for custom products, and cost uncertainty when estimators lack precedent pricing. These challenges explain why architecturally significant buildings often experience budget overruns and schedule delays.
Effective construction management addresses these challenges through early involvement during design, allowing builders to identify constructability issues before they become expensive problems. Detailed preconstruction services reduce risk dramatically. This phase includes thorough estimating, subcontractor pre-qualification, material research, mockup construction, and building department coordination. For custom homes in West Vancouver or North Vancouver incorporating unusual details, this upfront work prevents mid-construction surprises that derail budgets.
Transparent cost tracking becomes essential when designs push boundaries. Open-book construction management approaches provide real-time visibility into how design decisions affect costs, enabling informed trade-offs. The open-book model that Arash Amini established at Avangard Development proves particularly valuable for architecturally ambitious projects. Instead of hiding costs within lump-sum pricing, the approach exposes actual material, labor, and subcontractor costs plus a transparent fee. This structure removes incentives to value-engineer design quality secretly and aligns builder interests with client goals.
Sophisticated scheduling accounts for longer lead times on custom elements. Standard residential construction might order windows six weeks before installation, but custom-sized or specialty glazing systems require 12-20 weeks. Managing these timelines without delaying other trades requires detailed coordination and proactive material procurement.
Quality control intensifies for unfamiliar details. Standard construction relies on trades building the same details repeatedly. Custom architectural details require careful supervision, mockups, and sometimes specialized labor. Building department coordination increases in complexity. Architecturally innovative projects often require variances, design panel approvals, or special inspections beyond standard permit processes.
Risk management through appropriate contingencies protects both budget and design quality. Standard renovations might carry 10% contingencies, but architecturally complex projects warrant 15-20% reserves. This buffer absorbs unforeseen conditions without forcing compromise on design elements central to the project’s success.
The builder-architect relationship determines project success. When these parties work collaboratively rather than adversarially, problems get solved creatively instead of escalating into change orders and disputes. Technology enables coordination for complex designs. Building Information Modeling (BIM) allows 3D coordination of structure, mechanical, electrical, and plumbing systems before construction begins, identifying conflicts that 2D drawings miss.
For homeowners planning architecturally distinctive projects in Metro Vancouver, selecting a builder experienced with complex designs matters as much as choosing the right architect. The construction team must understand that architectural features are not optional decorations but essential project goals requiring protection throughout the building process.
When managing architecturally ambitious projects in Metro Vancouver, we establish clear priorities during preconstruction: which design elements are non-negotiable versus where flexibility exists if unforeseen conditions arise. This framework prevents panic decisions during construction that compromise the architectural vision. Proper preconstruction planning, realistic contingencies, and transparent communication keep architecturally significant designs on budget from concept through completion.
Frequently Asked Questions
What makes an architectural design iconic?
An architectural design becomes iconic through innovation in form, function, or materials, sustained cultural recognition, and timing that captures its era. The structure must transcend functional purpose to become a cultural symbol. Buildings like the Sydney Opera House achieve this status through distinctive forms that create immediate recognition while demonstrating technical innovation and cultural impact that endures across generations.
What are the most famous iconic buildings in the world?
The most recognized iconic buildings include the Eiffel Tower, Sydney Opera House, Taj Mahal, Burj Khalifa, Guggenheim Museum Bilbao, Sagrada Familia, Fallingwater, and the Parthenon. These structures represent different eras and movements but share innovation in engineering or design, immediate visual recognition, and cultural significance beyond their original function.
Who are the most influential architects in history?
The most influential architects include Frank Lloyd Wright (organic architecture), Le Corbusier (five points of modern architecture), Ludwig Mies van der Rohe (minimalist “less is more” philosophy), Frank Gehry (deconstructivism with computer-aided design), Zaha Hadid (fluid parametric designs), and Antoni Gaudi (organic forms from nature). These architects established design principles that subsequent generations adopted or reacted against.
What are some examples of modern iconic architecture?
Recent iconic architecture includes the Louvre Abu Dhabi with its perforated dome, Bosco Verticale integrating vertical forests into residential towers, Apple Park’s naturally ventilated ring structure, The Edge in Amsterdam as one of the world’s most sustainable office buildings, and Beijing National Stadium’s complex steel lattice. Vancouver Convention Centre’s living roof represents Canadian examples.
How can I incorporate iconic architectural elements into my own project?
Incorporate iconic design principles by focusing on bold geometric gestures, emphasizing interior-exterior connections through glazing, creating one signature architectural element, and using materials authentically. Work with experienced design-build teams who translate ambitious ideas into code-compliant solutions. Prioritize spatial quality over square footage, invest in building envelope rather than finishes, and concentrate architectural complexity where impact is greatest.
Bringing Iconic Design Principles to Your Metro Vancouver Project
Iconic architectural designs demonstrate that buildings can transcend function to become cultural landmarks through innovation, proportion, and thoughtful response to site and purpose. While most residential and commercial projects will not achieve global recognition, the underlying principles that define iconic architecture scale effectively to custom homes, renovations, and commercial buildings throughout Metro Vancouver and BC. Bold geometric decisions, material authenticity, spatial quality, and careful integration with landscape create architectural distinction at any budget level when approached strategically.
The gap between architectural vision and successful execution requires construction expertise capable of translating ambitious designs into physical reality. Arash Amini founded Avangard Development in 2017 with 25 years of construction experience specifically to bridge this gap, bringing open-book construction management and hands-on project leadership to architecturally ambitious projects across North Vancouver, West Vancouver, Burnaby, Vancouver, and surrounding municipalities. Whether you are planning a modern custom home, a complex renovation, or a commercial building that makes an architectural statement, transparent cost management and experienced coordination ensure design excellence survives the construction process intact.
Ready to explore how iconic design principles can elevate your residential or commercial project? Book a free consultation with Avangard Development to discuss your vision, site opportunities, and realistic budget strategies for achieving architectural distinction in Metro Vancouver’s challenging construction market.