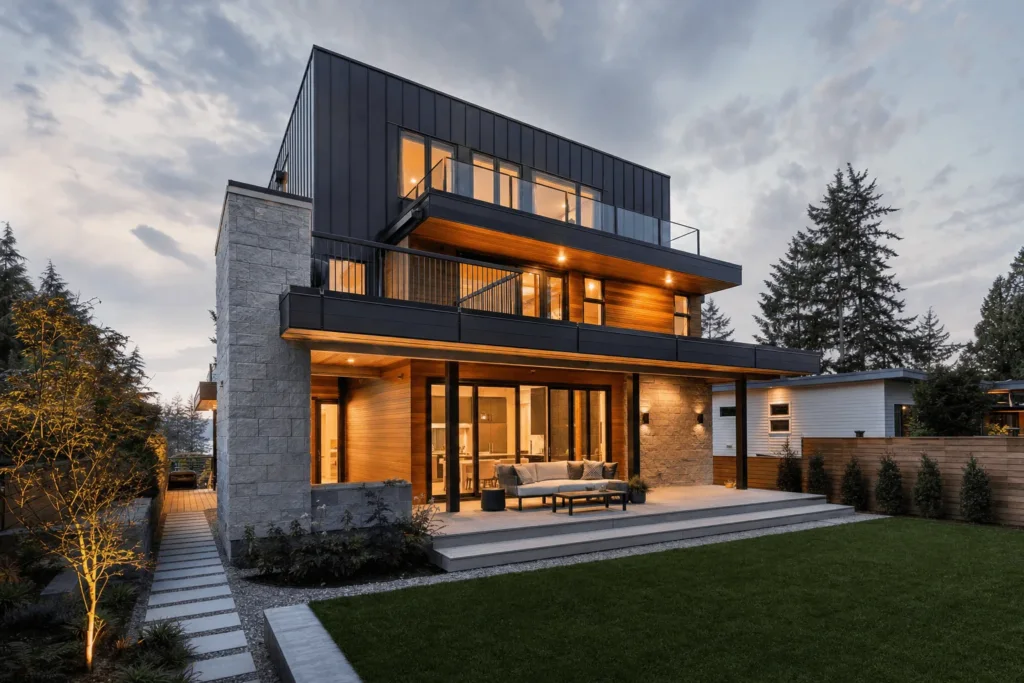
Multiplex zoning in North Vancouver has fundamentally changed what homeowners can build on single-family lots, but the rules differ significantly between the City of North Vancouver and the District of North Vancouver. Provincial legislation now enables up to six units on eligible properties, though municipal regulations add specific requirements around lot size, height, setbacks, and location that determine whether your property qualifies and how many units you can actually build.
This guide explains the multiplex regulations in both North Vancouver jurisdictions, walks through the development process from feasibility analysis to building permit, and helps you evaluate whether to develop, sell, or hold your property under the new zoning framework.
Understanding these rules matters because multiplex development represents a substantial financial commitment with multiple cost variables, and making the wrong assumptions about unit counts, site constraints, or construction budgets can turn a promising project into a financial setback.
Quick Answer
North Vancouver homeowners can typically build three to six units on single-family lots under new multiplex zoning, depending on lot size, location, and jurisdiction. City of North Vancouver allows up to six units near transit corridors; District rules differ and are still evolving. Development requires both development and building permits with timelines typically spanning 18 to 24 months.
Understanding Multiplex Zoning in North Vancouver: Provincial and Municipal Context
The shift toward multiplex zoning in North Vancouver stems from provincial housing legislation that mandates higher density in single-family neighbourhoods. But implementation varies significantly between the City of North Vancouver and the District of North Vancouver, two separate municipalities with distinct zoning bylaws, approval processes, and development standards.
Bill 44, introduced as part of BC’s housing legislation, requires municipalities to allow small-scale multi-unit housing on lots previously restricted to single-family homes. Bill 25 complements this framework by streamlining permitting processes. These provincial mandates establish baseline requirements that municipalities can adopt more permissively but cannot prohibit outright.
The City of North Vancouver moved quickly to implement multiplex regulations, establishing clear unit allowances, height limits, and setback requirements across its Ground Oriented zones. The District of North Vancouver has taken a more cautious approach, with regulations still evolving and varying implementation timelines depending on neighbourhood character and infrastructure capacity.
Key Takeaways
- Verify whether your property falls within City or District jurisdiction before planning.
- Expect three to six units depending on lot size and transit proximity.
- Budget for both soft costs and hard construction costs from the start.
- Assess existing home condition before deciding between renovation and rebuild.
- Obtain both development permit and building permit for legal multiplex construction.
City of North Vancouver Multiplex Zoning: Regulations, Unit Limits, and Eligibility
The City of North Vancouver Zoning Bylaw now permits multiplex development in Ground Oriented zones, which include most areas previously designated RS-1 single-family. The regulations establish clear unit allowances based on lot size and proximity to transit corridors.
Standard Unit Allowances by Lot Size in Ground Oriented Zones
The City’s base regulations tie unit counts directly to lot size. Smaller lots qualify for fewer units; larger parcels accommodate more.
| Lot Size (Square Metres) | Maximum Units Allowed |
|---|---|
| Up to 464 square metres | 3 units |
| 465 to 929 square metres | 4 units |
| 930 square metres and above | 6 units (standard zones) |
These thresholds apply to standard Ground Oriented zones. Properties near designated transit corridors may qualify for six units regardless of lot size, provided they meet location-specific criteria.
Six-Unit Corridor Rules and Transit Proximity Bonuses
The City of North Vancouver grants additional density near transit corridors. Properties within 400 metres of frequent transit stops or designated corridors may qualify for six units even on smaller lots. This proximity bonus applies specifically to lots within walking distance of bus routes operating at fifteen-minute or better frequencies during peak hours. Arash Amini and the Avangard Development team often review transit corridor maps with City clients during pre-construction planning, as the six-unit bonus substantially changes project economics.
Always confirm your lot’s exact transit corridor eligibility with City planning staff before finalizing unit counts in your design. We have seen homeowners plan six-unit projects only to discover their property falls metres outside the qualifying zone, forcing costly redesigns.
District of North Vancouver Multiplex Zoning: Current Status and Key Differences
The District of North Vancouver has adopted multiplex zoning more gradually than the City. As of 2026, the District permits multiplexes in most single-family zones, but specific unit allowances, height limits, and approval processes differ from the City’s framework. Current District regulations generally allow three to four units on standard single-family lots, with six units possible on larger parcels or in areas identified for gentle infill. Unlike the City’s transit corridor bonuses, the District applies more case-by-case assessment, particularly for properties with site-specific challenges like significant slope, protected trees, or proximity to environmentally sensitive areas. The key difference for homeowners: City regulations offer more predictability and faster approvals for projects that meet prescribed standards. District projects often require more upfront consultation and flexibility in design.
Planning a build or renovation in Metro Vancouver?
Arash Amini and the Avangard Development team offer transparent, open-book construction management for residential and commercial projects across BC.
Building Requirements: Height, Setbacks, Lot Coverage, and Parking for North Vancouver Multiplexes
Multiplex zoning does not eliminate all development constraints. Both City and District regulations impose height limits, setback requirements, lot coverage ratios, and parking standards that shape building design and site layout. Height limits typically cap multiplexes at two or three storeys. The City of North Vancouver generally allows up to 10 metres in Ground Oriented zones, which accommodates two full storeys plus attic or mezzanine space. The District applies similar limits but may reduce allowable height in areas with lower-density surroundings or significant tree canopy.
Setbacks determine how close you can build to property lines. Standard setbacks in North Vancouver multiplex zones require:
| Setback Location | Typical Requirement (Metres) |
|---|---|
| Front yard | 6.0 metres |
| Rear yard | 6.0 metres |
| Side yard (each) | 1.2 to 1.5 metres |
Lot coverage ratios cap the percentage of your lot that can be covered by buildings. City and District regulations typically allow 40 to 50 percent coverage for multiplexes. Parking requirements vary by unit count and location. The City of North Vancouver generally requires one parking space per unit for multiplexes, with potential reductions near transit corridors.
Parking and site grading often consume more budget than homeowners expect on multiplex projects. If your lot has significant slope or limited street access, factor in retaining walls, drainage upgrades, and potential off-site improvements before finalizing your unit count.
How Site Characteristics Impact Feasibility and Development Costs
Not all North Vancouver lots are equally suited to multiplex development. Site characteristics directly affect construction feasibility, budget, and timeline. Slope is the most significant variable. Lots with moderate to steep grades require retaining walls, extensive excavation, and engineered drainage systems. A sloped lot can add $100,000 to $300,000 to construction costs compared to a flat site. Grading work often accounts for 15 to 20 percent of hard construction budgets on challenging terrain. Tree protection requirements limit building placement and may require expensive design workarounds. The City and District both enforce tree bylaws that protect significant specimens. Removing protected trees requires permits and replacement planting, while building near retained trees demands specialized foundation systems and construction methods that increase costs by $20,000 to $50,000. Existing utilities and infrastructure capacity matter more than homeowners expect. Older neighbourhoods may have undersized water or sewer mains that cannot support six-unit density without costly upgrades. Site access and construction logistics also affect budgets. Narrow streets, limited crane access, or restrictions on construction hours increase labour costs and extend timelines by 10 to 20 percent. Properties with overhead power lines may require undergrounding before development. Soil conditions revealed through geotechnical assessment can trigger foundation upgrades. Poor bearing capacity, high water tables, or contaminated fill require engineered solutions that add $30,000 to $100,000 to foundation costs.
Permits, Zoning, and Regulations
Multiplex development in North Vancouver requires compliance with multiple layers of regulation: provincial housing legislation, municipal zoning bylaws, BC Building Code, and local permitting processes. Understanding these requirements and how they interact is essential for successful project execution.
Provincial Framework establishes the baseline through Bill 44 and Bill 25, requiring municipalities to permit multiplexes but leaving implementation details to local governments. Your project is governed by City or District regulations that interpret and apply provincial requirements.
Municipal Zoning Bylaws define allowable unit counts, building envelopes, setbacks, height limits, parking requirements, and design standards. These bylaws are legally binding and updated periodically, so always confirm current regulations before proceeding with design.
Development Permits assess compliance with zoning regulations and local design guidelines. They address site layout, building form, neighbourhood fit, landscaping, and tree protection. Development permits are mandatory for multiplex projects in both City and District, and you cannot proceed to building permit without development permit approval.
Building Permits ensure compliance with BC Building Code, covering structural integrity, fire safety, energy efficiency, accessibility, and construction standards. Building permits require detailed construction drawings, structural engineering, and sometimes specialized reports for complex projects.
Development Cost Charges (DCCs) are levied by both City and District to fund infrastructure upgrades necessitated by new development. DCC rates vary by municipality and unit count, typically ranging from several thousand dollars to over $10,000 per unit. DCCs are payable at building permit issuance.
BC Building Code Compliance requires multiplexes to meet current requirements for fire separation between units, sound insulation, structural capacity, energy efficiency (BC Energy Step Code), and accessibility. Projects with three or more units may trigger additional code requirements compared to single-family homes, including fire-rated assemblies and enhanced ventilation systems.
Strata or Bare Land Strata Considerations apply if you plan to subdivide and sell individual units. You will need to create a strata plan and comply with BC Strata Property Act requirements. This adds legal and surveying costs and requires coordination with a notary or lawyer experienced in strata creation.
Arash Amini and the Avangard Development team manage the full regulatory and permitting process for multiplex clients across Metro Vancouver, coordinating directly with municipal planning and building departments, ensuring code compliance, and addressing review comments efficiently.
The Multiplex Development Process: Step-by-Step Requirements and Timelines
Developing a multiplex in North Vancouver requires navigating a multi-stage approval process that includes feasibility assessment, design development, development permit application, building permit application, and construction. Each stage has distinct timelines, costs, and approval criteria.
Feasibility and Pre-Design (2 to 4 weeks): Confirm zoning eligibility, conduct preliminary site assessment, identify constraints like slope, trees, or utilities. This phase determines whether your property can support the desired unit count.
Design Development (8 to 12 weeks): Engage an architect or designer to create detailed plans that comply with zoning bylaws, building code, and municipal design guidelines.
Development Permit Application (6 to 12 weeks): Submit to City or District planning department for review. Development permits assess compliance with zoning regulations, neighbourhood character policies, and site-specific conditions.
Building Permit Application (4 to 8 weeks): Once development permit is approved, submit detailed construction drawings and engineering reports for building permit. Building permits cannot be issued until the development permit is finalized.
Construction (10 to 16 months): Typical construction timelines for North Vancouver multiplexes range from ten months for smaller three-unit projects to sixteen months or more for six-unit builds with complex sites.
Total project duration from initial concept to occupancy typically spans eighteen to twenty-four months. Avangard Development coordinates the full permit and construction process for multiplex clients, working directly with municipal planning and building departments to address comments, manage revisions, and keep projects on schedule. The design-build approach streamlines this process by integrating design and construction phases.
Financial Considerations: Construction Costs and ROI Analysis for North Vancouver Multiplexes
Multiplex development involves substantial upfront investment with returns realized through rental income, strata sale, or long-term property appreciation. Understanding the full cost structure, including both soft costs and hard construction costs, is essential for determining project feasibility and expected return on investment.
Soft Costs vs Hard Construction Costs: Detailed North Vancouver Breakdown
Soft costs include all non-construction expenses required to take a project from concept to building permit and through occupancy. Hard costs cover actual construction, materials, and labour.
Typical soft costs for North Vancouver multiplex projects include:
- Architectural and engineering design: $40,000 to $80,000 (typically 10 to 15 percent of hard costs)
- Geotechnical and arborist reports: $5,000 to $15,000
- Development permit and building permit fees: $15,000 to $30,000
- Development Cost Charges (DCCs): $20,000 to $60,000 depending on municipality and unit count
- Legal and financing costs: $10,000 to $25,000
- Project management and coordination: 5 to 8 percent of hard costs
Total soft costs typically represent 15 to 25 percent of total project budget. Projects with complex sites, extensive municipal requirements, or financing challenges skew toward the higher end.
Hard construction costs depend on building size, construction method, finishes, and site conditions. As of 2026, North Vancouver multiplex construction typically ranges from $275 to $375 per square foot for wood-frame builds, with costs increasing for projects requiring significant excavation, retaining walls, or premium finishes.
A four-unit multiplex with 4,000 square feet of total building area might cost $1.1 million to $1.5 million in hard construction costs alone, plus soft costs, bringing total project budget to $1.4 million to $2 million depending on specifications and site complexity.
Avangard Development’s open-book construction management model provides clients with full cost transparency throughout multiplex projects, breaking down every line item so homeowners understand exactly where their investment goes.
ROI Analysis: Rental Income vs Strata Sale Strategies
Return on investment depends on whether you hold the multiplex for rental income or subdivide and sell units individually through strata.
Rental income strategy: A four-unit multiplex in North Vancouver might generate $8,000 to $12,000 per month in gross rental income depending on unit sizes and market conditions. After property taxes, insurance, maintenance, and vacancy allowance, net operating income typically runs 60 to 70 percent of gross rents. With total project costs of $1.8 million, annual net return might be 3 to 5 percent before mortgage costs. Appreciation and mortgage paydown improve long-term returns.
Strata sale strategy: Subdividing and selling individual units typically generates higher immediate returns but adds legal, surveying, and marketing costs of $40,000 to $80,000. A four-unit multiplex with $1.8 million total cost might yield $2.2 million to $2.6 million in gross sales depending on unit sizes and finishes. After selling costs and carrying expenses during presale and construction, net profit might range from $300,000 to $600,000, representing a 15 to 30 percent return on invested capital.
The best strategy depends on your financial goals, tax situation, and risk tolerance. Avangard Development helps clients model both scenarios during feasibility assessment.
Comparison of Construction Methods for North Vancouver Multiplexes
The construction method you choose affects project cost, timeline, quality, and financing options. North Vancouver multiplex projects typically use wood-frame construction, but modular and prefabricated methods are gaining traction for specific applications.
Wood-Frame Construction: Traditional stick-built wood framing remains the most common method for North Vancouver multiplexes. It offers design flexibility, accommodates site-specific conditions, and leverages established local subcontractor networks. Typical costs range from $275 to $375 per square foot. Construction timelines are weather-dependent, and labour availability can fluctuate. Best for complex sites with slope, irregular lot shapes, or mid-construction design adjustments.
Modular Construction: Modular methods involve fabricating building modules in a controlled factory environment, then transporting and assembling them on-site. Modular construction can reduce on-site timelines by 20 to 30 percent and improve quality control, but it requires early design commitment, limits mid-construction changes, and may not suit sites with challenging access or topography. Modular costs in Metro Vancouver range from $250 to $350 per square foot but have not consistently undercut wood-frame costs when including transport, crane, and foundation work. Best for flat sites with good access, straightforward designs, and owners who prioritize speed over design flexibility.
Hybrid and Prefabricated Approaches: Some multiplex projects use hybrid methods, combining site-built foundations and primary structure with prefabricated components like roof trusses, panelized walls, or bathroom pods. Hybrid approaches can shorten timelines by 10 to 15 percent without the full commitment and constraints of modular construction. Costs typically fall between wood-frame and full modular. Best for projects seeking moderate timeline acceleration without sacrificing design flexibility.
For most North Vancouver homeowners, wood-frame construction delivers the best balance of cost, flexibility, and risk management given the prevalence of sloped, constrained sites on the North Shore.
Should You Sell, Hold, or Develop? Evaluating Your North Vancouver Property’s Potential
Multiplex zoning creates new financial opportunities for North Vancouver homeowners, but development is not always the optimal strategy. Your decision depends on property characteristics, financial capacity, risk tolerance, and long-term investment goals. Three primary strategies exist: sell the property at its increased value to a developer, hold it as-is while the market evolves, or proceed with multiplex development yourself.
When to Sell Your Property to a Developer
Selling makes sense if you lack capital for development, need liquidity quickly, or own a property with significant site constraints that make development costly. Properties with multiplex potential now command premium prices, particularly in the City of North Vancouver where zoning is clear and unit counts are predictable. Selling avoids construction risk, soft cost investment, and the 18- to 24-month development timeline. Expect a 15 to 30 percent premium over pre-zoning values depending on lot size, location, and site conditions.
When to Hold and Wait
Holding the property while retaining optionality allows you to wait for construction costs to moderate, zoning rules to clarify further, or market conditions to improve. This strategy works if you are not financially pressed, believe the property will appreciate faster than development returns would compound, or anticipate regulatory changes that could increase allowable density. Holding also makes sense if you are approaching retirement and prefer to defer major financial decisions, or if rental income from your existing home covers carrying costs while you evaluate options.
When to Proceed with Development
Developing offers the highest potential return but requires substantial upfront investment, active project management, and risk tolerance. Development makes sense if your property has favourable site characteristics (minimal slope, few protected trees, good access), you have access to capital or construction financing, and you are prepared to manage an 18- to 24-month project. Returns come through rental income if you retain ownership, strata sale of individual units, or long-term appreciation of a higher-density asset. One often-overlooked middle option: consider developing a duplex rather than a larger multiplex. Duplexes involve lower investment, shorter timelines, and simpler permitting while still capturing upzoning value. The decision between renovating your existing home to add units or tearing down for new construction also matters. Older homes in good structural condition may accommodate conversion to duplex or triplex through renovation and addition, avoiding full demolition costs.
Homeowners frequently ask Avangard Development to assess which strategy fits their property and financial situation. The answer depends on a detailed feasibility analysis that considers zoning eligibility, site constraints, construction costs, financing options, and market conditions.
Frequently Asked Questions
How many units can I build on my single-family lot in North Vancouver?
Unit counts depend on lot size, location, and jurisdiction. In the City of North Vancouver, lots under 464 square metres typically allow three units, lots from 465 to 929 square metres allow four units, and lots over 930 square metres allow six units. Properties within 400 metres of frequent transit corridors may qualify for six units regardless of size. District regulations vary by neighbourhood, generally permitting three to four units on standard lots.
What’s the difference between City of North Vancouver and District of North Vancouver multiplex zoning?
The City and District are separate municipalities with distinct zoning bylaws. The City has clear, predictable multiplex regulations with unit counts tied to lot size and transit proximity. The District applies more case-by-case assessment, with regulations varying by neighbourhood and more detailed design review requirements. City projects generally move through approvals faster.
What are the building height, setback, and lot coverage requirements for multiplexes in North Vancouver?
Height limits typically cap multiplexes at two to three storeys or approximately 10 metres in most zones. Standard setbacks require 6 metres from front and rear property lines and 1.2 to 1.5 metres from side lines. Lot coverage ratios generally allow 40 to 50 percent of lot area to be covered by buildings.
How long does it take to get permits and build a multiplex in North Vancouver?
Total project duration from initial concept to occupancy typically ranges from 18 to 24 months. Development permit applications take 6 to 12 weeks, building permits require 4 to 8 weeks after development permit approval, and construction spans 10 to 16 months depending on project size and site complexity.
Do I need both a development permit and building permit for multiplex construction in North Vancouver?
Yes, multiplex projects require both permits. The development permit assesses compliance with zoning regulations, design guidelines, and neighbourhood context. The building permit ensures compliance with BC Building Code structural, fire, and safety requirements. You must obtain development permit approval before applying for a building permit.
Multiplex zoning represents a significant opportunity for North Vancouver homeowners, but successful development requires careful planning, realistic budgeting, and experienced execution. The difference between a profitable project and a financial setback often comes down to accurate feasibility assessment, transparent cost management, and navigating the permitting process efficiently.
Arash Amini founded Avangard Development in 2017 with 25 years of construction experience and a commitment to open-book construction management. That transparency matters particularly on multiplex projects, where homeowners are making substantial investments with multiple cost variables and need clear visibility into where every dollar goes. Book a free consultation to assess your North Vancouver property’s multiplex potential, review preliminary feasibility and budgets, and determine the best path forward for your specific site and financial goals.