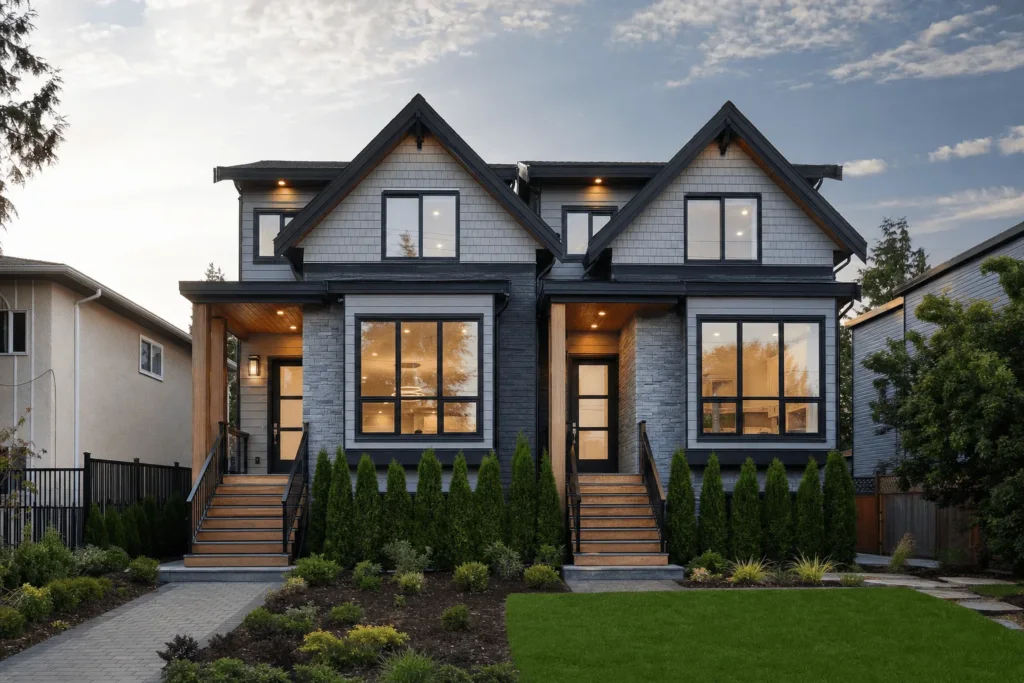
If you own property in BC, you’re likely wondering whether you can build a duplex on your land, especially with recent legislative changes expanding housing options. The answer depends on your property’s zoning, lot size, location within the urban containment boundary, and compliance with the BC Building Code.
This guide walks you through the complete process: eligibility requirements, duplex zoning BC regulations, building permit requirements BC, cost breakdowns, and realistic timelines from initial assessment to occupancy permit. You’ll learn what qualifies as a duplex under provincial code, how SSMUH Bill 44 changed the landscape, and what hidden costs to budget for.
Quick Answer
Yes, you can build a duplex on most residential properties in BC if your lot is within the urban containment boundary and meets minimum size requirements. Bill 44 (SSMUH legislation) legalized up to four units on most single-family lots province-wide, though municipal regulations for setbacks, parking, and design still apply.
Can You Build a Duplex on Your Property in BC? What Changed with Bill 44
BC’s Small-Scale Multi-Unit Housing (SSMUH) legislation, commonly known as Bill 44, fundamentally changed what you can build on residential land. Passed in late 2023 and implemented through 2024, this provincial policy now allows up to four units on most lots previously zoned for single-family homes.
Before Bill 44, duplex zoning BC was restricted to specific zones in specific municipalities. Now, if your property sits within a municipality’s urban containment boundary, you have a baseline right to build a duplex without rezoning. The urban containment boundary typically includes areas served by municipal water, sewer, and transit infrastructure.
Bill 44 establishes what land use is permitted but doesn’t override the BC Building Code, municipal design guidelines, development permit areas, or heritage conservation requirements. At Avangard Development, we start every assessment by verifying whether the lot falls within the urban containment boundary, whether municipal bylaws impose additional restrictions beyond Bill 44 minimums, and whether the property has any development permit area overlays.
Key Takeaways
- Verify your property sits within the urban containment boundary for eligibility.
- Expect municipal setbacks and design rules to apply despite Bill 44 permissions.
- Budget for development cost charges, utility upgrades, and potential soil remediation.
- Choose between side-by-side or stacked configurations based on lot dimensions.
- Plan for 12-18 month timelines from initial assessment to occupancy permit.
- Construction financing differs from standard mortgages, with funds released in milestone-based draws.
What Qualifies as a Duplex Under BC Building Code
The BC Building Code defines a duplex as a building containing exactly two dwelling units. Each unit must have independent living, sleeping, eating, food preparation, and sanitation facilities. A duplex is classified as residential occupancy, typically falling under Part 9 of the BC Building Code if it’s three stories or less.
Side-by-side duplexes place two units horizontally adjacent to each other, typically separated by a common wall. Stacked duplexes place one unit above the other. Your lot dimensions usually dictate which configuration works best. Narrow lots (less than 40 feet wide) typically favor stacked designs. Wider lots allow side-by-side configurations.
The BC Building Code requires a fire separation between duplex units with a minimum fire resistance rating of one hour. Acoustic separation requires a Sound Transmission Class (STC) rating of at least 50 for walls and floor assemblies between units.
In Metro Vancouver duplex projects, we specify STC 55 assemblies instead of the minimum STC 50. The marginal cost is minimal during construction, but the long-term livability improvement is substantial, especially for stacked configurations where footfall noise is the primary complaint.
Zoning Eligibility and Lot Requirements for Duplexes in BC
Bill 44 provides a provincial baseline, but municipalities retain authority to set specific development standards including minimum lot sizes, frontage requirements, setbacks, lot coverage maximums, and parking requirements.
Most Metro Vancouver municipalities require a minimum lot size between 280 and 400 square meters (approximately 3,000 to 4,300 square feet) for duplex construction. Vancouver has no minimum lot size for duplexes under Bill 44, relying instead on setback and lot coverage rules to control density.
| Municipality | Typical Min. Lot Size | Typical Min. Frontage | Typical Front Setback |
|---|---|---|---|
| Vancouver | No minimum | No minimum | 4.0 – 6.0 m |
| North Vancouver (City) | 280 sq m | 10.0 m | 6.0 m |
| Burnaby | 360 sq m | 12.0 m | 7.5 m |
| West Vancouver | 400 sq m | 15.0 m | 7.5 m |
Building Permit Requirements and Application Process
Every duplex in BC requires a building permit before construction can begin. The application process involves submitting detailed architectural plans, structural engineering drawings, mechanical and electrical designs, energy modeling reports for BC Energy Step Code compliance, and site plans showing setbacks and lot coverage.
Most municipalities require BC Energy Step Code Step 3 compliance at minimum for new construction. Some municipalities mandate Step 4 or Step 5, which require more stringent energy performance and add design complexity and cost.
If your property sits in a development permit area, you’ll need both a development permit and a building permit. Development permit areas are designated for form and character control, environmental protection, or hazard management. Development permits focus on design guidelines, landscaping, and site-specific conditions, while building permits ensure structural and code compliance.
Plan review can take 8 to 20 weeks depending on municipal workload, application completeness, and whether revisions are required. Building permit fees typically range from $8,000 to $18,000 depending on project size and municipality. Development permit fees, if required, add another $2,000 to $5,000.
Always request a pre-application meeting with your municipal planning department before finalizing duplex designs. Staff can flag site-specific issues like tree retention bylaws, steep slope development permits, or utility easements that don’t show up in standard zoning research but can derail a project.
How Much Does It Cost to Build a Duplex in BC? Complete Budget Breakdown
Duplex construction costs in Metro Vancouver vary widely based on design complexity, site conditions, finishes, and energy performance requirements. Understanding the full cost picture, including hidden expenses, is essential for realistic budgeting.
Base construction costs for a standard-finish duplex in Metro Vancouver typically range from $275 to $375 per square foot of finished floor area in 2026. A 2,400-square-foot duplex at $325 per square foot would cost approximately $780,000 in construction expenses alone. Higher-end finishes or challenging site conditions can push costs to $400 or more per square foot.
Design and engineering fees (architectural design, structural engineering, mechanical and electrical engineering, energy modeling, and landscape design) typically cost $40,000 to $80,000 combined. Development cost charges (DCCs) are municipal fees intended to offset the infrastructure impact of new development and can range from $15,000 to $50,000 or more for a duplex.
Utility upgrades (water service, electrical service, or sewer connection) can cost $10,000 to $30,000 if existing service is undersized. Soil remediation becomes necessary when geotechnical testing reveals contamination or poor bearing capacity. Contaminated soil removal and replacement can add $20,000 to $100,000. Retaining walls on sloped lots can cost $15,000 to $60,000 depending on height and length.
| Cost Category | Typical Range | Notes |
|---|---|---|
| Base Construction | $660,000 – $960,000 | 2,400 sq ft duplex at $275-$400/sq ft |
| Design & Engineering | $40,000 – $80,000 | Architecture, structural, energy modeling |
| Permit Fees | $8,000 – $18,000 | Building permit application fees |
| Development Cost Charges | $15,000 – $50,000 | Varies by municipality and unit size |
| Utility Service Upgrades | $10,000 – $30,000 | If existing service is undersized |
| Soil Remediation | $20,000 – $100,000 | Only if contamination or poor soil found |
| Retaining Walls | $15,000 – $60,000 | For sloped sites requiring grade management |
| Total Estimated Cost | $753,000 – $1,298,000 | Includes all categories above |
We recommend ordering a geotechnical assessment and contamination screening before finalizing land purchase. Discovering soil issues after closing can turn a financially viable project into a money pit, especially on older industrial or commercial lots being converted to residential use.
Financing and Mortgage Considerations for Duplex Construction
Financing a duplex build differs significantly from financing a single-family home purchase. Most buyers use construction loans, which are short-term financing vehicles that convert to permanent mortgages after construction completes.
Construction loans are typically interest-only during the build phase, with funds advanced in draws tied to construction milestones (foundation completion, framing completion, mechanical rough-in, final completion). Lenders require detailed budgets, architectural plans, and often proof of builder credentials before approving a construction loan. The appraisal process can be challenging, as lenders appraise based on projected completed value, not current land value.
Owner-occupied duplexes where you’ll live in one unit and rent the other qualify for different mortgage products than pure investment properties where both units are rented. Owner-occupied financing typically offers better rates and lower down payment requirements (as low as 5-10% in some cases). Rental duplex financing where you won’t occupy either unit typically requires 20-25% down payment minimum and comes with higher interest rates.
Some homeowners choose to stratify their duplex into bare land strata, allowing each unit to be sold separately with individual titles. This can unlock more buyer demand and higher total sale value but comes with additional legal costs ($15,000 to $30,000) and municipal requirements. Individual buyers of strata units can obtain traditional mortgages more easily than buyers of half-interest in an undivided duplex property.
When budgeting, account for construction loan interest during the build period (typically 6-10 months). At 7% interest on a $750,000 loan over 8 months of construction, you’ll pay approximately $35,000 in interest charges that must be covered from your budget or added to the loan principal.
Planning a build or renovation in Metro Vancouver?
Arash Amini and the Avangard Development team offer transparent, open-book construction management for residential and commercial projects across BC.
Real Project Examples: Metro Vancouver Duplex Builds
Understanding real-world project outcomes helps ground expectations and reveals common challenges that don’t appear in theoretical guides.
North Vancouver Side-by-Side Duplex: A client approached Avangard Development with a 50-foot-wide lot in Lower Lonsdale. After confirming Bill 44 eligibility, we designed a side-by-side duplex with 1,350 square feet per unit. The project required a development permit due to the lot’s location in a form and character development permit area, adding approximately $25,000 in design and landscaping costs. Geotechnical assessment revealed good soil conditions but recommended deeper footings due to nearby slope stability concerns, adding $8,000 to foundation costs. Total construction cost was $912,000 including all soft costs and DCCs. Timeline from permit application to occupancy was 14 months. The client chose to stratify the duplex and sold one unit for $1.1 million while retaining the other.
East Vancouver Stacked Duplex: A 33-foot-wide lot presented a different challenge. The narrow frontage made a side-by-side configuration impractical. We designed a stacked duplex with the lower unit as a 2-bedroom (850 square feet) and upper unit as a 3-bedroom (1,100 square feet). The lot required removal of one protected tree and replacement with three new trees per municipal bylaw, costing $12,000. An old oil tank was discovered during demolition, requiring environmental remediation that added $18,000 and three weeks to the schedule. The client chose BC Energy Step Code Step 4 to qualify for a $15,000 utility rebate. Total project cost was $785,000. Construction timeline was 16 months including the oil tank remediation delay. The client now rents both units, generating $5,400 per month in gross rental income.
Burnaby Conversion Project: A homeowner in Burnaby wanted to convert an existing 1960s bungalow into a duplex rather than demolish and rebuild. While Bill 44 permits new duplex construction, converting an existing single-family home into a duplex proved more complex due to foundation limitations and the need to bring all systems up to current code. After structural assessment, we determined a full gut and rebuild was more cost-effective. The project required $22,000 in demolition costs, but saved approximately $40,000 in development cost charges compared to a brand-new build. Final cost was $698,000 for a 2,200-square-foot duplex. Timeline was 13 months.
Frequently Asked Questions
Can you build a duplex on your property in BC?
Yes, you can build a duplex on most residential properties in BC that fall within a municipality’s urban containment boundary, thanks to Bill 44 (SSMUH legislation). Your property must meet minimum lot size requirements and comply with municipal setback, parking, and design regulations.
What is the minimum lot size for building a duplex in BC?
Minimum lot size varies by municipality. Vancouver has no minimum lot size for duplexes. North Vancouver typically requires 280 square meters. Burnaby requires approximately 360 square meters, and West Vancouver requires 400 square meters or more.
How much does it cost to build a duplex in Vancouver?
Building a duplex in Vancouver typically costs $275 to $400 per square foot for construction in 2026. A 2,400-square-foot duplex costs approximately $660,000 to $960,000 for construction alone. Add $80,000 to $150,000 for design fees, permits, development cost charges, and utility connections.
Can I build a duplex if my lot already has a house on it?
Yes, you can build a duplex on a lot that already has a house, but the existing house must be demolished first unless you’re converting it into a duplex through renovation. Demolition typically costs $15,000 to $40,000 depending on house size and hazardous materials.
Can I stratify a duplex and sell each unit separately in BC?
Yes, you can stratify a duplex into bare land strata in most Metro Vancouver municipalities, allowing you to sell each unit with separate title. Stratification requires surveying, legal documentation, municipal approval, and registration costs totaling $15,000 to $30,000.
Ready to Build Your Duplex in Metro Vancouver?
Building a duplex on your BC property is now more accessible than ever under Bill 44, but success depends on navigating municipal regulations, managing construction costs, and coordinating complex timelines. Arash Amini founded Avangard Development in 2017 with 25 years of construction experience specifically to help Metro Vancouver homeowners turn feasibility assessments into successful builds.
Whether you’re evaluating a property for duplex potential, need design-build services that integrate architecture with construction, or want transparent open-book construction management that eliminates budget surprises, we’re here to guide you through every phase. Book a free consultation to discuss your specific property, review zoning eligibility, and develop a realistic budget and timeline for your duplex project.