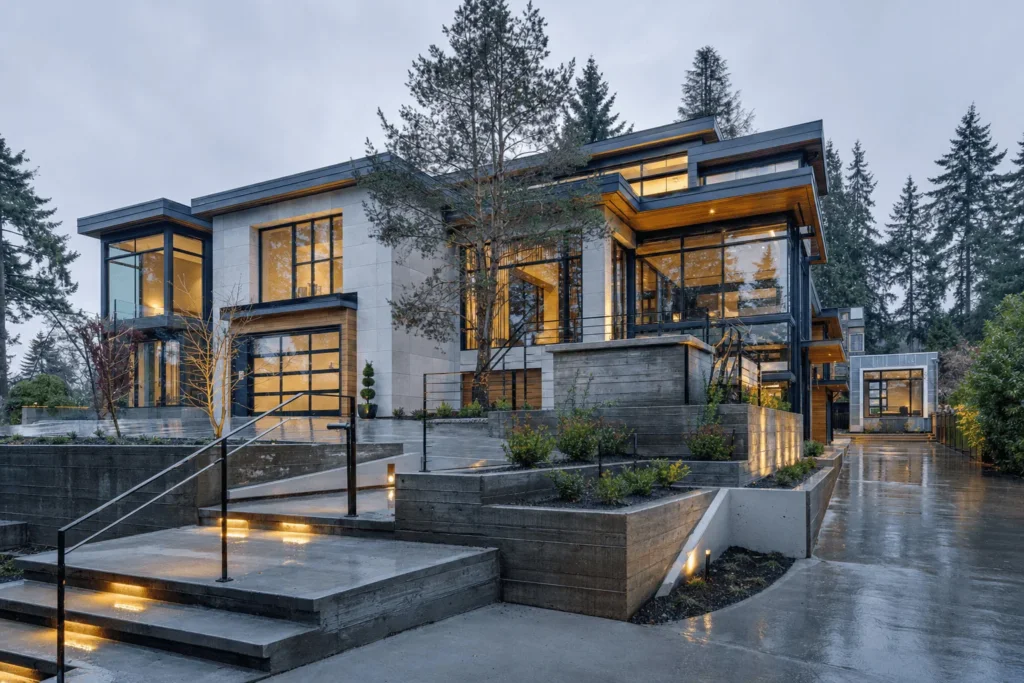
A construction feasibility study is a detailed pre-construction analysis that determines whether your building project is technically, financially, and legally viable before you commit significant resources. It evaluates site conditions, zoning compliance, construction costs, environmental requirements, and project timelines to identify potential obstacles and confirm your project can proceed as planned.
This comprehensive analysis is especially critical in Metro Vancouver, where complex municipal regulations, environmental assessments, and high land costs create unique challenges for residential and commercial developments. Whether you’re planning a custom home, multiplex development, or commercial renovation, understanding feasibility early prevents costly surprises during construction.
This guide covers what a construction feasibility study includes, who conducts it, when you need one, typical costs, and how to use the findings to secure approvals and manage your budget across Vancouver, Burnaby, Richmond, and Surrey projects.
Quick Answer
A construction feasibility study is a pre-construction assessment that evaluates whether your project is technically possible, financially viable, and legally compliant. It examines site conditions, zoning regulations, construction costs, environmental factors, and timelines to confirm project viability before design or construction begins.
What Is a Construction Feasibility Study?
A construction feasibility study is a systematic evaluation process that examines whether a proposed building project can be successfully completed within your budget, timeline, and regulatory framework. It goes beyond basic site analysis to provide a comprehensive assessment of every factor that could impact project success.
The study analyzes physical site constraints like soil conditions, topography, access, and existing infrastructure. It reviews municipal zoning bylaws, building code requirements, and permit processes specific to your location. Financial analysis includes construction cost estimates, development fees, and projected return on investment.
Unlike a simple site visit or preliminary estimate, a proper feasibility study documents findings in a formal report that you can present to lenders, investors, municipal planners, and design teams. This documentation becomes the foundation for project planning and decision-making throughout the development process.
Arash Amini, founder of Avangard Development, emphasizes that feasibility studies save clients significant time and money by identifying deal-breakers before design work begins. With 25 years of construction experience across Metro Vancouver, he’s seen projects proceed without adequate feasibility analysis only to face unexpected costs, permit delays, or design limitations that could have been anticipated.
Key Takeaways
- Conduct feasibility studies before design work to identify project constraints early.
- Expect comprehensive analysis covering technical, financial, and regulatory project viability.
- Budget 1-5% of estimated construction costs for professional feasibility assessment.
- Verify municipal zoning compliance before purchasing land for development projects.
- Use feasibility findings to secure financing and inform transparent budget planning.
Why Conduct a Feasibility Study for Your Construction Project?
Conducting a construction feasibility study protects your investment by confirming project viability before you spend money on architectural design, engineering, or property acquisition. It’s a risk management tool that reveals potential problems while you still have flexibility to adjust plans or walk away from unworkable projects.
The primary benefit is financial protection. A thorough feasibility assessment identifies cost drivers, regulatory fees, and construction challenges that impact your budget. You’ll know upfront whether your project budget aligns with actual construction costs, municipal fees, and development timelines in your specific Metro Vancouver location.
Feasibility studies also accelerate project timelines by front-loading critical research. When your design team starts work, they already understand site constraints, zoning parameters, and municipal requirements. This prevents design revisions and permit resubmissions that delay construction starts.
For projects requiring financing, lenders and investors expect feasibility documentation. Banks want confirmation that your project is buildable and financially sound before approving construction loans. A professional feasibility study strengthens your loan application and demonstrates due diligence to financial institutions.
At Avangard Development, we incorporate feasibility analysis into our pre-construction planning services for every Metro Vancouver project. This upfront work has helped clients avoid properties with steep slope challenges in North Vancouver and identify zoning variance requirements before land purchase commitments in Burnaby.
Key Components of a Construction Feasibility Study
A comprehensive construction feasibility study examines multiple project dimensions, each requiring specialized knowledge and analysis. The depth of investigation in each component depends on project complexity, site conditions, and development type.
Technical and Design Feasibility
Technical feasibility evaluates whether your project can be physically built on the specific site. This includes geotechnical assessment of soil conditions, slope stability, and foundation requirements. Poor soil conditions or steep grades significantly impact construction costs and may require specialized foundation systems.
The analysis examines existing site infrastructure including utility connections, drainage systems, and access routes for construction equipment. Sites without municipal water, sewer, or power connections require additional infrastructure investment. Access limitations affect material delivery costs and construction sequencing.
Building envelope and design constraints are assessed against your project program. The study confirms whether your desired square footage, building height, and design features fit within physical site boundaries and setback requirements. Environmental conditions including tree preservation requirements, watercourse setbacks, and contaminated soil concerns are documented.
Financial Analysis and Cost-Benefit Assessment
Financial feasibility provides detailed construction cost estimates broken down by project phase. This includes site preparation, foundation work, structural framing, building envelope, mechanical systems, finishes, and contingencies. Cost estimates account for current Metro Vancouver material and labor rates.
The analysis itemizes municipal fees, development cost charges, building permit fees, and utility connection costs specific to your project location. These fees vary significantly across Metro Vancouver municipalities and can represent 10-25% of total project costs for new construction.
For revenue-generating projects like rental buildings or commercial developments, the study projects operating costs, rental income potential, and return on investment timelines. Market analysis confirms whether your proposed project aligns with current Metro Vancouver real estate conditions.
Avangard Development’s open-book construction management approach uses feasibility study findings to create transparent budgets that clients can track throughout construction. This cost transparency helps homeowners and developers make informed decisions about scope adjustments, material selections, and value engineering opportunities.
Regulatory and Zoning Compliance
Regulatory feasibility examines municipal zoning bylaws, building code requirements, and permit processes that govern your project. The analysis confirms whether your intended use is permitted, identifies required setbacks and height limits, and determines lot coverage maximums. This component evaluates whether zoning variances or rezoning applications are necessary, which significantly extend approval timelines and add costs.
Building code compliance assessment identifies special requirements for fire separation, accessibility, energy performance, and structural design. Projects must meet BC Building Code requirements plus any additional municipal standards. The study documents required professional involvement including architects, engineers, and specialized consultants mandated for permit applications.
| Feasibility Component | What It Evaluates | Typical Cost Impact |
|---|---|---|
| Site Analysis | Geotechnical conditions, topography, access | 5-15% of budget |
| Zoning Review | Permitted uses, setbacks, height limits | Permit delays or design changes |
| Environmental Assessment | Tree preservation, contamination, watercourses | $15,000-$75,000+ |
| Utility Infrastructure | Water, sewer, power, gas connections | $25,000-$150,000 |
| Municipal Fees | DCCs, permits, utility fees | 10-25% of construction cost |
Planning a build or renovation in Metro Vancouver?
Arash Amini and the Avangard Development team offer transparent, open-book construction management for residential and commercial projects across BC.
Who Conducts a Construction Feasibility Study and When?
Construction feasibility studies require collaboration between multiple professionals with specialized expertise. A licensed builder or construction manager coordinates the feasibility process and provides construction cost estimates based on current market conditions. Architects assess design feasibility and spatial requirements. Civil engineers and geotechnical consultants analyze site conditions, foundation requirements, and infrastructure needs. Land use planners review municipal zoning bylaws and permit processes.
The optimal timing for feasibility studies is before property acquisition or immediately after site control. For development projects, conduct the study during your due diligence period so you can negotiate price adjustments or exit the purchase if feasibility concerns arise. Existing homeowners should commission feasibility studies before engaging architects for addition or renovation projects.
At Avangard Development, feasibility analysis is integrated into every project’s initial phase. Arash Amini personally reviews feasibility findings with clients to explain how site conditions, municipal requirements, and cost factors will shape project planning, construction execution, and budget allocation throughout the development process.
Construction Feasibility Studies in Metro Vancouver: Local Considerations
Metro Vancouver’s diverse municipalities each maintain distinct zoning bylaws, development processes, and fee structures that significantly impact construction feasibility. A site that’s straightforward to develop in one municipality may face complex approvals or restrictions in another.
Municipal Zoning and Regulatory Requirements Across Metro Vancouver
Vancouver maintains some of the region’s most detailed zoning regulations, with numerous RS, RT, and RM zones each carrying specific development parameters. Recent multiplex zoning changes under provincial housing legislation have expanded development opportunities, but design guidelines and community consultation requirements remain extensive. Development cost charges in Vancouver vary by project type, with residential DCCs typically ranging $20,000-$40,000 per unit.
North Vancouver and West Vancouver enforce strict design guidelines, particularly in hillside areas and environmentally sensitive zones. Projects on steep slopes require detailed geotechnical reports, and tree preservation bylaws significantly impact site development. Development timelines in these municipalities often extend 12-18 months from application to permit issuance. Both districts maintain comprehensive Official Community Plans that prioritize environmental protection and neighbourhood character preservation.
Burnaby’s zoning framework includes numerous special development zones and design guidelines that affect feasibility. The city’s development cost charges are among the highest in the region, reaching $50,000-$70,000 per unit for multifamily projects. Projects near SkyTrain stations face additional transit-oriented development requirements including higher density expectations and enhanced pedestrian connections. Burnaby requires public consultation for most multifamily projects, adding 3-6 months to approval timelines.
Richmond’s regulations focus heavily on flood construction levels and soil conditions due to the municipality’s low elevation. All new construction must meet specific flood protection elevations (typically 3.5-4.2 meters geodetic), which impacts foundation design and construction costs by $15,000-$30,000 per home. Agricultural Land Reserve properties face additional restrictions that limit development options. Richmond’s development approval process includes Agricultural Land Commission review for ALR properties, extending timelines by 4-8 months.
Surrey’s rapid growth has created streamlined permit processes in some areas, but the municipality’s development cost charges and community amenity contributions can represent 20-30% of total project costs for multifamily developments. Each town centre area (City Centre, Guildford, Newton, Cloverdale, Fleetwood, South Surrey) maintains distinct design guidelines. Surrey’s Secondary Plan areas require additional design review and may mandate specific architectural features or public realm improvements.
Understanding how zoning regulations impact duplex projects demonstrates how municipal requirements shape feasibility across different Metro Vancouver locations. Each municipality’s approach to multiplex housing, laneway homes, and secondary suites varies substantially, making location-specific feasibility analysis essential.
BC Energy Step Code and Sustainability Requirements
BC Energy Step Code requirements fundamentally impact construction feasibility by mandating specific energy performance targets that affect building design, material selection, and construction costs. Most Metro Vancouver municipalities now require Step 3 or higher for new construction, with some targeting Step 4 or 5 for specific project types.
Meeting higher Energy Step Code levels requires enhanced insulation, high-performance windows, air barrier systems, and efficient mechanical systems. These upgrades add 5-15% to base construction costs depending on the target step level. Step 3 compliance typically adds $15,000-$25,000 to a single-family home, while Step 5 can add $40,000-$70,000. Feasibility studies must account for these requirements when projecting construction budgets.
Energy modelling becomes a required feasibility component for projects in municipalities with Energy Step Code mandates. The modelling confirms whether your proposed building design can achieve required performance targets or whether design adjustments are necessary before permit submission. This analysis identifies whether standard construction methods suffice or whether specialized air sealing, ventilation systems, or renewable energy installations are needed to meet compliance thresholds.
The interaction between Energy Step Code requirements and project feasibility extends beyond initial construction costs. Higher-performance buildings command premium resale values and lower operating costs, which improves financial feasibility for investment properties. However, the upfront cost increases must fit within project budgets and financing parameters. Energy Step Code compliance also requires registered energy adviser involvement, adding $2,500-$8,000 in consultant fees plus mandatory blower door testing and verification processes.
Sustainability mandates extend beyond energy performance to include water conservation requirements, rainwater management plans, and construction waste diversion targets. Many municipalities require Low Impact Development features like permeable paving, rain gardens, and green roofs that add both costs and planning complexity. Vancouver’s Rain City Strategy and similar programs in other municipalities mandate on-site rainwater management that can add $8,000-$25,000 to project costs depending on lot size and existing drainage conditions.
Environmental Assessment and Indigenous Consultation Requirements
Environmental assessments evaluate impacts on sensitive ecosystems, watercourses, wildlife habitats, and tree preservation requirements. Many Metro Vancouver sites contain mature trees protected by municipal tree bylaws, which limit site development area and require expensive tree protection measures during construction. Tree removal permits often require replacement planting at ratios of 2:1 or 3:1, with individual replacement trees costing $500-$2,000 installed.
Projects near streams, ravines, or environmentally sensitive areas may require setbacks that reduce developable site area or trigger requirements for professional environmental reports costing $5,000-$15,000. Riparian area assessments under the provincial Riparian Areas Protection Regulation establish development setbacks from watercourses, sometimes reducing buildable area by 15-30%. Some municipalities require biologist assessments during nesting season (March-August), which impacts project scheduling and adds consultant costs to feasibility budgets.
Indigenous consultation requirements increasingly impact feasibility timelines, particularly for larger developments or projects near culturally significant sites. Under the BC Declaration on the Rights of Indigenous Peoples Act and municipal policies, projects may require engagement with local First Nations including the Musqueam, Squamish, and Tsleil-Waututh Nations during pre-application phases.
Consultation processes vary by municipality and project type, but typically involve project notifications, information sharing, and opportunities for Indigenous communities to provide feedback on development proposals. Vancouver, Burnaby, and several other municipalities have formal agreements with local First Nations that establish consultation protocols for development applications. For projects triggering consultation requirements, feasibility studies should allocate 2-6 months for meaningful engagement before formal permit applications proceed.
Early engagement with First Nations during feasibility phases prevents delays during permit review and demonstrates respect for Indigenous rights and title. Consultation processes may reveal archaeological concerns, cultural heritage sites, or traditional use areas that affect site planning and require accommodation in project design. If archaeological materials are discovered, provincial Heritage Conservation Act requirements mandate work stoppages and professional archaeological assessment, potentially adding months to project timelines and $10,000-$50,000 in assessment and mitigation costs.
Feasibility studies should identify whether your project location or type triggers Indigenous consultation requirements under municipal policies and allocate appropriate time and resources for this engagement. Some municipalities maintain consultation protocols or liaison staff who coordinate developer engagement with First Nations, which can streamline the consultation process when incorporated into feasibility planning.
How Much Does a Construction Feasibility Study Cost?
Construction feasibility study costs vary based on project complexity, site conditions, required consultant involvement, and analysis depth. For residential projects in Metro Vancouver, expect to invest $5,000 to $25,000 for comprehensive feasibility assessment.
Simple residential projects on flat, serviced lots with straightforward zoning typically cost $5,000-$10,000 for feasibility analysis. This includes basic site review, zoning compliance verification, construction cost estimates, and municipal fee projections.
Complex residential sites with slope challenges, environmental concerns, or zoning variance requirements typically require $15,000-$25,000 for complete feasibility assessment. Additional costs cover geotechnical reports ($3,000-$8,000), environmental assessments ($5,000-$15,000), arborist reports ($1,500-$4,000), and land use consultant involvement ($3,000-$10,000).
Commercial and multifamily developments require more extensive feasibility analysis, typically costing $25,000-$75,000 or more. These projects involve market analysis, detailed financial pro formas, traffic impact assessments, and comprehensive municipal review coordination.
As a planning guideline, budget 1-5% of your estimated construction costs for feasibility studies and pre-construction services. This investment provides critical information that shapes project decisions and prevents costly mistakes during design and construction phases. The cost of skipping or inadequately funding feasibility analysis far exceeds the study investment. Projects that proceed without proper feasibility assessment often face design revisions, permit delays, budget overruns, or complete project abandonment when unexpected constraints emerge.
Understanding multiplex construction costs demonstrates how feasibility analysis informs accurate budget projections for complex development projects in Metro Vancouver’s current market conditions.
| Project Type | Feasibility Study Cost Range | Key Feasibility Components |
|---|---|---|
| Simple Renovation/Addition | $5,000 – $8,000 | Zoning review, basic site analysis, cost estimate |
| Custom Home (Standard Site) | $8,000 – $15,000 | Site analysis, zoning, environmental, cost estimate |
| Custom Home (Complex Site) | $15,000 – $25,000 | Geotechnical, environmental, arborist, full analysis |
| Duplex/Small Multiplex | $12,000 – $20,000 | Zoning, site analysis, municipal coordination, costs |
| Multifamily Development | $25,000 – $75,000+ | Market analysis, financial pro forma, full assessments |
How to Use Your Feasibility Study for Approvals and Project Planning
A completed feasibility study becomes a strategic planning document that guides every subsequent project phase. The findings inform architectural design parameters, construction budget development, financing applications, and municipal permit submissions.
Share feasibility findings with your architect or designer before design work begins. The study identifies site constraints, zoning limitations, and construction cost targets that shape design decisions. This coordination prevents design concepts that exceed budget or violate site constraints.
Use the financial analysis to secure construction financing. Lenders require detailed cost projections and evidence of project viability before approving loans. A professional feasibility study demonstrates due diligence and provides the documentation financial institutions expect during underwriting.
Present feasibility findings during pre-application meetings with municipal planners. Many Metro Vancouver municipalities offer pre-application consultations where you can discuss project concepts before formal permit submission. Feasibility documentation helps planners understand your project and identify potential approval concerns early.
The study’s regulatory analysis guides permit strategy and submission timing. If zoning variances are required, you’ll know to initiate variance applications before building permit submissions. Understanding approval timelines helps you coordinate design work, financing, and construction scheduling.
Avangard Development uses feasibility study findings as the foundation for our construction management approach. The documented costs, timelines, and project parameters inform transparent budget tracking throughout construction, allowing clients to see how actual costs align with feasibility projections.
Update your feasibility study if significant project changes occur during design or if municipal regulations change between feasibility analysis and permit submission. Major scope changes, material substitutions, or regulatory updates may impact cost projections and construction timelines documented in the original study.
Frequently Asked Questions
What is a construction feasibility study?
A construction feasibility study is a comprehensive pre-construction analysis that evaluates whether a building project is technically, financially, and legally viable. It examines site conditions, zoning compliance, environmental factors, construction costs, and municipal requirements to determine if your project can proceed as planned within budget and timeline constraints.
When should you conduct a feasibility study for a construction project?
Conduct a construction feasibility study before property acquisition or immediately after site control, ideally during your due diligence period. For existing homeowners planning additions or renovations, commission the study before engaging architects for detailed design work to identify deal-breakers before investing in professional design services.
Who is responsible for conducting a construction feasibility study?
Construction feasibility studies require collaboration between licensed builders, architects, engineers, land use consultants, and municipal planning specialists. A licensed builder or construction manager typically coordinates the process and provides construction cost analysis, while other consultants contribute specialized expertise in their respective areas.
How much does a construction feasibility study cost in Metro Vancouver?
Construction feasibility studies in Metro Vancouver typically cost $5,000-$25,000 for residential projects, depending on site complexity. Simple projects cost $5,000-$10,000, while complex sites require $15,000-$25,000. Commercial and multifamily developments need more extensive analysis costing $25,000-$75,000 or more. Budget 1-5% of estimated construction costs for comprehensive feasibility assessment.
What is the difference between a feasibility study and a pre-construction assessment?
A feasibility study is conducted before project commitment to determine if a project should proceed, examining technical, financial, and legal viability. Pre-construction services encompass broader activities after project commitment including detailed design coordination, permit applications, and construction scheduling. The feasibility study informs the decision to proceed, while pre-construction services prepare an approved project for construction.
Ready to Start Your Metro Vancouver Construction Project?
A thorough construction feasibility study is your foundation for successful project planning and execution. With Metro Vancouver’s complex municipal regulations, diverse site conditions, and high construction costs, professional feasibility analysis protects your investment and sets realistic expectations from day one. Arash Amini and the Avangard Development team bring 25 years of construction experience across North Vancouver, West Vancouver, Burnaby, Vancouver, and surrounding municipalities, providing the local knowledge and technical expertise that make feasibility assessments accurate and actionable.
Whether you’re planning a custom home, considering a multiplex development, or evaluating a renovation project, start with comprehensive feasibility analysis that examines every factor affecting your project’s success. Book a free consultation to discuss your project vision and learn how professional feasibility assessment can guide your planning, budgeting, and decision-making throughout the development process.